
BEDS4
BATHS3 full
SQUARE FEET2,235
MLS#2823891
STATUSPending
PROPERTY TYPEResidential - Single Family
SUBDIVISIONScarlett Canyon At Summerlin
Property Description
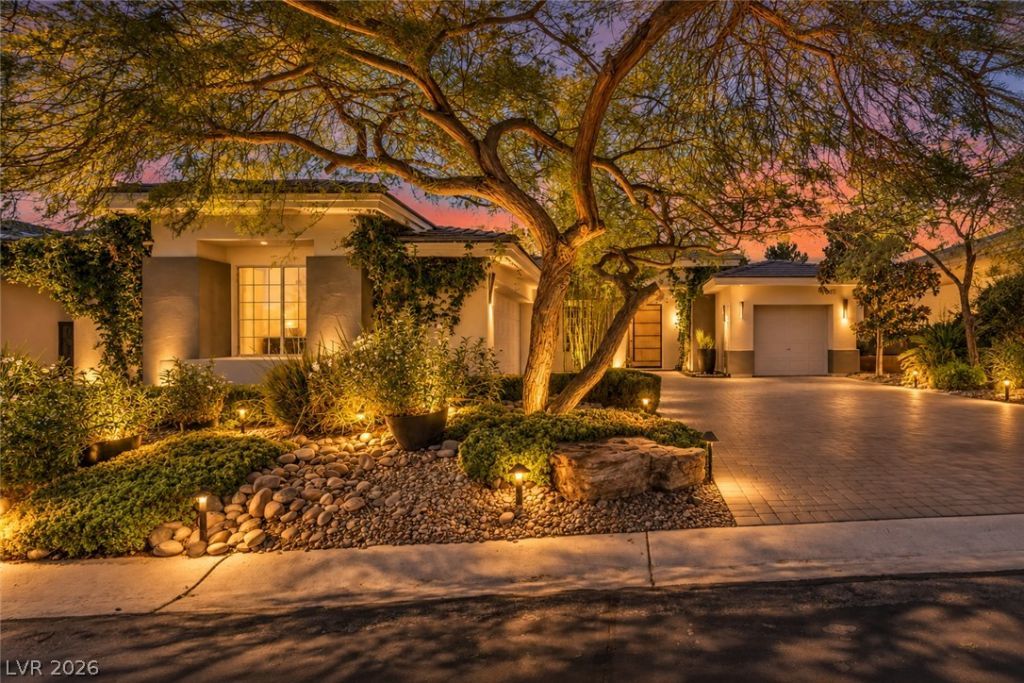
A spectacular property in an absolute gem of a Summerlin community—Scarlett Canyon. This elegant single-story home features 2,235 sq. ft. with 4bedrooms and 3 baths, with a private 510 sq. ft. casita, for a total of 2,745 sq. ft. of impeccably redesigned and reimagined living space.Situated on an expansive .30-acre private lot, the property is surrounded by lush, mature landscaping and stunning canopying trees, creating a beautiful and serene setting. Thoughtful upgrades include new HVAC systems, solid walnut doors, custom cabinetry, custom lighting, quartzite counters, custom wall coverings, copper plumbing and so much more.
Property Features
Property Type: Residential - Single Family
Cooling: Central Air, Electric,2 Units
Fireplaces: 2
Garage: 3
Heating: Gas, Multiple Heating Units
Home Style: One Story
Lot Size: 0.30 Acres
Roof Type: Slate
Stories: 1.0
Taxes: $5,431
Year Built: 1999
Amenities
Ceiling Fan(s)
Primary Downstairs
Window Treatments
Barbecue
Private Yard
Feature Descriptions
Appliances: Built-In Gas Oven, Dryer, Dishwasher, Gas Cooktop, Disposal, Microwave, Refrigerator, Water Softener Owned, Wine Refrigerator, Washer
Association Amenities: Gated
Days on Site: 25
Fencimg: Block, Full
Fireplace: Bedroom, Family Room, Gas, Other
Flooring: Porcelain Tile, Tile
HOA Fee: 197/ Monthly
Laundry: Gas Dryer Hookup, Main Level
Lot: 1/4 to 1 Acre Lot, Desert Landscaping, Landscaped
Parcel#: 137-36-713-034
Parking: Attached, Garage, Private
Parking Notes: Attached, Garage, Private
Sewer: Public Sewer
Water: Public
Window: Drapes
Room Sizes
Kitchen: 9 X 6
Bedroom 4: 18 X 16
Bedroom 3: 12 X 8
Bedroom 2: 11 X 12
Primary Bedroom: 20 X 19
Local Schools
High School: Palo Verde
Middle School: Rogich Sig
Elementary School: Bonner, John W.,Bonner, John W.
Listed By / Shown By
Listed By
Agency Name: Luxury Estates International
Agency Contact: (516) 503-1099
Agent Name: Joanne Cardone

Shown By
Agent Name: Ivy Latimore
Agent Phone: (702) 349-1338
Agency Title: Wardley Real Estate

Estimate Your Payment
Estimated Payment
$ 6,002.42 per month $5,156.09 Principal & Interest $452.58 Property Tax $393.75 Homeowner's InsuranceChange Payment Information

Ivy Latimore
S.0051455
Office: (702) 256-4900
Cell: (702) 349-1338
Fax: (702) 256-3088
Toll Free: (702) 349-1338
Email Me

"GLVAR MLS deems information realiable but not guaranteed."
Listing data compilation and photo(s) © 2026 Greater Las Vegas Association of REALTORS® MLS , All Rights Reserved.
Privacy Policy / DMCA Notice / ADA Accessibility


This site is hosted, designed and copyright
© 1994 - 2026 by
Delta Media Group, Inc. -- Patent Pending --
Agent License Information: S.0051455
10313 Luxembourg Avenue | MLS# 2823891
This single family home located at 10313 Luxembourg Avenue , Las Vegas, NV 89145 is currently listed for sale with an asking price of $1,350,000. This property was built in 1999 and has 4 bedrooms and 3 full baths with 2235 sq. ft. Luxembourg Avenue is located in the Scarlett Canyon At Summerlin subdivision. Search Scarlett Canyon At Summerlin real estate on ivylatimore.wardleyre.com today.