
BEDS5
BATHS1 full 1 partial
SQUARE FEET4,062
MLS#2149750
STATUSActive
PROPERTY TYPEResidential - Single Family
SUBDIVISIONBELL CANYON
SCHOOLCanyons
Property Description
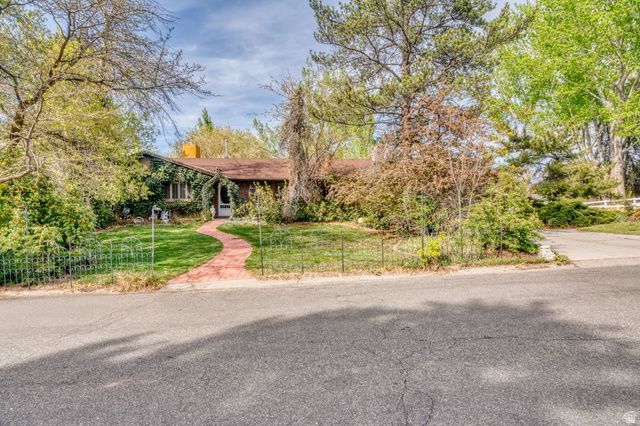
Horse Property on the East bench in Sandy. Welcome to 1467 Pimlico Pl, a beautiful home nestled in a quiet, desirable neighborhood. This property offers the perfect blend of comfort, style, and convenience. Key Features: Spacious bedrooms with plenty of natural light Well-appointed bathrooms Open-concept kitchen with ample cabinet space Inviting living area-perfect for relaxing or entertaining Private backyard ideal for outdoor gatherings Attached garage and generous driveway parking Barn & Land Features: Large barn-perfect for horses, livestock, workshop, or equipment Ample outdoor space for gardening, recreation, or expansion Ideal setup for hobby farming or rural lifestyle enthusiasts Additional Perks: Plenty of parking for vehicles, trailers, or RVs Quiet location with easy access to nearby amenities Location Highlights: Situated on a peaceful cul-de-sac Close to schools, parks, and shopping Easy access to major roads and commuter routes Whether you're looking for space to work, keep animals, or simply enjoy a more relaxed lifestyle, this property delivers flexibility and charm.
Property Features
Property Type: Residential - Single Family
Basement: Yes
Basement: Full
Cooling: Central Air, Evaporative Cooling
Fenced: Yes
Fireplaces: 1
Garage: 2 car attached
Heating: Gas: Central, Gas: Stove, Active Solar
Home Style: Rambler/Ranch
Lot Size: 0.80 Acres
Roof Type: Asphalt, Wood
Stories: 2.0
Taxes: $4,815
Year Built: 1973
Amenities
Bar: Wet
Central Vacuum
Closet: Walk-In
Den/Office
Disposal
Jetted Tub
Oven: Gas
Range/Oven: Free Stdng.
Horse Property
Out Buildings
Walkout
Patio: Open
Feature Descriptions
Appliances: Ceiling Fan, Dryer, Microwave, Refrigerator, Washer
Days on Site: 84
Exterior: Brick, Frame
Flooring: Carpet, Hardwood, Laminate
HOA Fee: 50/ Annually
Laundry: Gas Dryer Hookup
Lot: Cul-De-Sac, Fenced: Part, Road: Paved, Secluded, Sprinkler: Auto-Full, View: Mountain
Lot Dimensions: 0.0x0.0x0.0
Other Equipment: Storage Shed(s)
Outbuilding(s): Yes
Parcel#: 28-16-351-013
Parking: Rv Parking
Parking Notes: Rv Parking
Patio/Porch: Patio: Open
Sewer: Sewer: Connected, Sewer: Public
Special View Info: Mountain(s)
Topography: Cul-de-Sac, Fenced: Part, Road: Paved, Secluded Yard, Sprinkler: Auto-Full, View: Mountain
Utilities: Sewer Connected, Sewer: Public
Water: Culinary
Window: Full
Local Schools
High School: Alta
Middle School: Indian Hills
Elementary School: Sunrise
School District: Canyons
Listed By / Shown By
Listed By
Agency Name: KW Park City Keller Williams Real Estate
Shown By
Agent Name: Ivy Latimore
Agent Phone: (702) 349-1338
Agency Title: Wardley Real Estate

Estimate Your Payment
Estimated Payment
$ 6,136.08 per month $5,327.95 Principal & Interest $401.25 Property Tax $406.88 Homeowner's InsuranceChange Payment Information

Ivy Latimore
S.0051455
Office: (702) 256-4900
Cell: (702) 349-1338
Fax: (702) 256-3088
Toll Free: (702) 349-1338
Email Me

Privacy Policy / DMCA Notice / ADA Accessibility


This site is hosted, designed and copyright
© 1994 - 2026 by
Delta Media Group, Inc. -- Patent Pending --
Agent License Information: S.0051455
1467 E Pimlico Pl | MLS# 2149750
This single family home located at 1467 E Pimlico Pl, Sandy, UT 84092 is currently listed for sale with an asking price of $1,395,000. This property was built in 1973 and has 5 bedrooms and 1 full and 1 partial baths with 4062 sq. ft. E Pimlico Pl is located in the BELL CANYON subdivision within the Canyons school district. Search BELL CANYON real estate on ivylatimore.wardleyre.com today.