
BEDS5
BATHS2 full
SQUARE FEET1,504
MLS#2827448
STATUSActive
PROPERTY TYPEResidential - Single Family
SUBDIVISIONHighland Village
Property Description
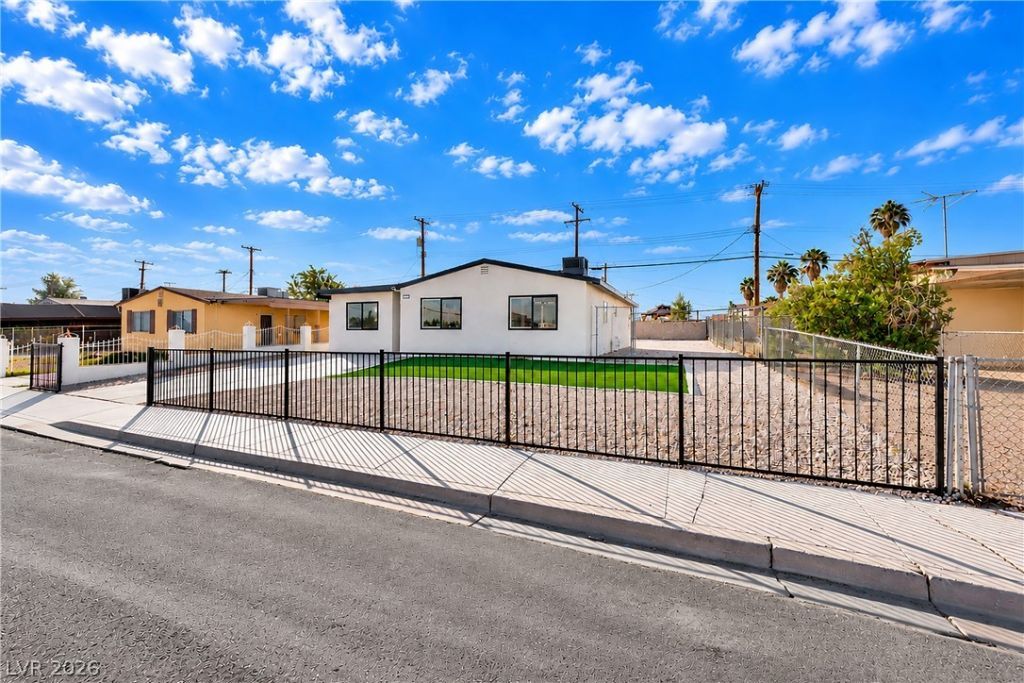
Welcome to this beautifully remodeled single-story 5-bedroom home featuring plenty of modern upgrades, all priced under $360K! One of the standout features is the oversized fifth bedroom, complete with its own private entrance and mini split, perfect for guests or additional flexible living space. Throughout the home, you'll find fresh interior paint, new carpet in the bedrooms, modern fixtures, and a brand-new kitchen featuring new cabinets, countertops, and stainless steel appliances. Both bathrooms feature new vanities, while the primary bathroom offers a beautifully remodeled shower with modern tile work. Additional upgrades include a brand-new roof, newer AC unit, fresh two-tone exterior paint, and beautiful turf landscaping in the front yard that gives the home great curb appeal. With five bedrooms, a separate private entrance, and upgrades throughout, this move-in-ready home offers plenty of space and versatility!
Property Features
Property Type: Residential - Single Family
Cooling: Central Air, Electric
Heating: Central, Gas
Home Style: One Story
Lot Size: 0.16 Acres
Roof Type: Composition, Shingle
Stories: 1.0
Taxes: $826
Year Built: 1971
Amenities
Ceiling Fan(s)
Primary Downstairs
Private Yard
Feature Descriptions
Appliances: Dryer, Dishwasher, Disposal, Gas Range, Microwave, Refrigerator, Washer
Association Amenities: None
Fencimg: Back Yard, Chain Link
Flooring: Carpet, Tile
Laundry: Gas Dryer Hookup, Main Level
Lot: Landscaped, Rocks, Synthetic Grass, < 1/4 Acre
Parcel#: 139-16-410-007
Parking: Open
Parking Notes: Open
Sewer: Public Sewer
Utilities: Underground Utilities
Water: Public
Room Sizes
Bedroom 5: 10 X 10
Bedroom 4: 10 X 10
Bedroom 3: 13 X 10
Bedroom 2: 20 X 11
Primary Bedroom: 16 X 10
Local Schools
High School: Cheyenne
Middle School: Swainston Theron
Elementary School: Booker Sr., Kermit R.,Tobler, R. E.
Listed By / Shown By
Listed By
Agency Name: The Home Shop
Agency Contact: (702) 595-6197
Agent Name: Leo Alexander Garcia

Shown By
Agent Name: Ivy Latimore
Agent Phone: (702) 349-1338
Agency Title: Wardley Real Estate

Estimate Your Payment
Estimated Payment
$ 1,548.38 per month $1,374.57 Principal & Interest $68.83 Property Tax $104.97 Homeowner's InsuranceChange Payment Information

Ivy Latimore
S.0051455
Office: (702) 256-4900
Cell: (702) 349-1338
Fax: (702) 256-3088
Toll Free: (702) 349-1338
Email Me

"GLVAR MLS deems information realiable but not guaranteed."
Listing data compilation and photo(s) © 2026 Greater Las Vegas Association of REALTORS® MLS , All Rights Reserved.
Privacy Policy / DMCA Notice / ADA Accessibility


This site is hosted, designed and copyright
© 1994 - 2026 by
Delta Media Group, Inc. -- Patent Pending --
Agent License Information: S.0051455
1941 W Cartier Avenue | MLS# 2827448
This single family home located at 1941 W Cartier Avenue , North Las Vegas, NV 89032 is currently listed for sale with an asking price of $359,900. This property was built in 1971 and has 5 bedrooms and 2 full baths with 1504 sq. ft. W Cartier Avenue is located in the Highland Village subdivision. Search Highland Village real estate on ivylatimore.wardleyre.com today.