
BEDS3
BATHS2 full 1 partial
SQUARE FEET2,422
MLS#2125302
STATUSActive
PROPERTY TYPEResidential - Townhouse
SCHOOLWasatch
Property Description
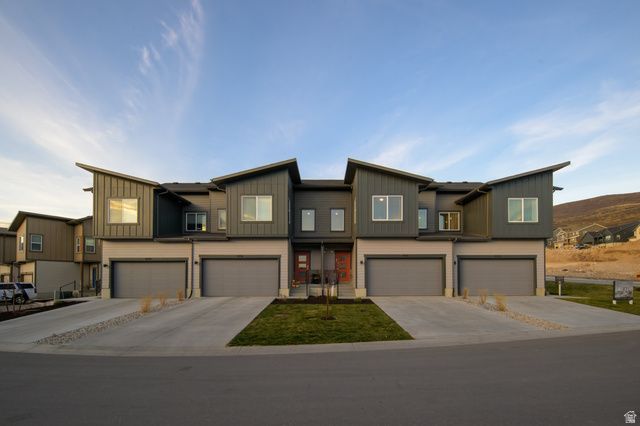
This stunning, move-in ready townhome was the former model loaded with upgrades and designer finishes throughout. You'll love the open concept layout, spacious kitchen, and large windows bringing in tons of natural light. Upstairs has a generous primary suite, plus two more bedrooms and a full bath. Includes a 2-car garage and a private patio space. Located in a prime spot in the community with easy access to trails, the lake, and all the Heber Valley has to offer.
Property Features
Property Type: Residential - Townhouse
Basement: Full
Basement: Yes
Cooling: Central Air
Garage: 2
Heating: Gas: Central
Home Style: Townhouse; Row-mid
Lot Size: 0.02 Acres
Roof Type: Asphalt
Stories: 3.0
Taxes: $7,941
Year Built: 2023
Amenities
Disposal
Oven: Gas
Range: Gas
Smart Thermostat(s)
Porch: Open
Sliding Glass Doors
Patio: Open
Feature Descriptions
Appliances: Portable Dishwasher, Microwave, Refrigerator
Association Amenities: Clubhouse, Snow Removal
Community Features: Clubhouse
Days on Site: 81
Exterior: Asphalt, Concrete, Cement Siding
Flooring: Carpet, Tile
HOA Fee: 212/ Monthly
Laundry: Electric Dryer Hookup
Lot: Sprinkler: Auto-Full, Drip Irrigation: Auto-Full
Lot Dimensions: 0.0x0.0x0.0
Parcel#: 00-0021-8216
Patio/Porch: Porch: Open, Patio: Open
Sewer: Sewer: Connected
Topography: Sprinkler: Auto-Full, Drip Irrigation: Auto-Full
Utilities: Natural Gas Connected, Electricity Connected, Sewer Connected, Water Connected
Water: Culinary
Window: Blinds
Local Schools
High School: Wasatch
Middle School: Rocky Mountain
Elementary School: J R Smith
School District: Wasatch
Listed By / Shown By
Listed By
Agency Name: Equity Real Estate (NRE)
Agency Phone: 801-680-2282
Shown By
Agent Name: Ivy Latimore
Agent Phone: (702) 349-1338
Agency Title: Wardley Real Estate

Estimate Your Payment
Estimated Payment
$ 2,881.68 per month $2,062.43 Principal & Interest $661.75 Property Tax $157.50 Homeowner's InsuranceChange Payment Information

Ivy Latimore
S.0051455
Office: (702) 256-4900
Cell: (702) 349-1338
Fax: (702) 256-3088
Toll Free: (702) 349-1338
Email Me

Privacy Policy / DMCA Notice / ADA Accessibility


This site is hosted, designed and copyright
© 1994 - 2026 by
Delta Media Group, Inc. -- Patent Pending --
Agent License Information: S.0051455
2214 N Canal View Ln | MLS# 2125302
This townhouse located at 2214 N Canal View Ln, Heber City, UT 84032 is currently listed for sale with an asking price of $539,999. This property was built in 2023 and has 3 bedrooms and 2 full and 1 partial baths with 2422 sq. ft. N Canal View Ln is located within the Wasatch school district. Search Heber City real estate on ivylatimore.wardleyre.com today.