
BEDS2
BATHS2 full
SQUARE FEET2,096
MLS#2816288
STATUSActive
PROPERTY TYPEResidential - Single Family
SUBDIVISIONSun City Anthem
Property Description
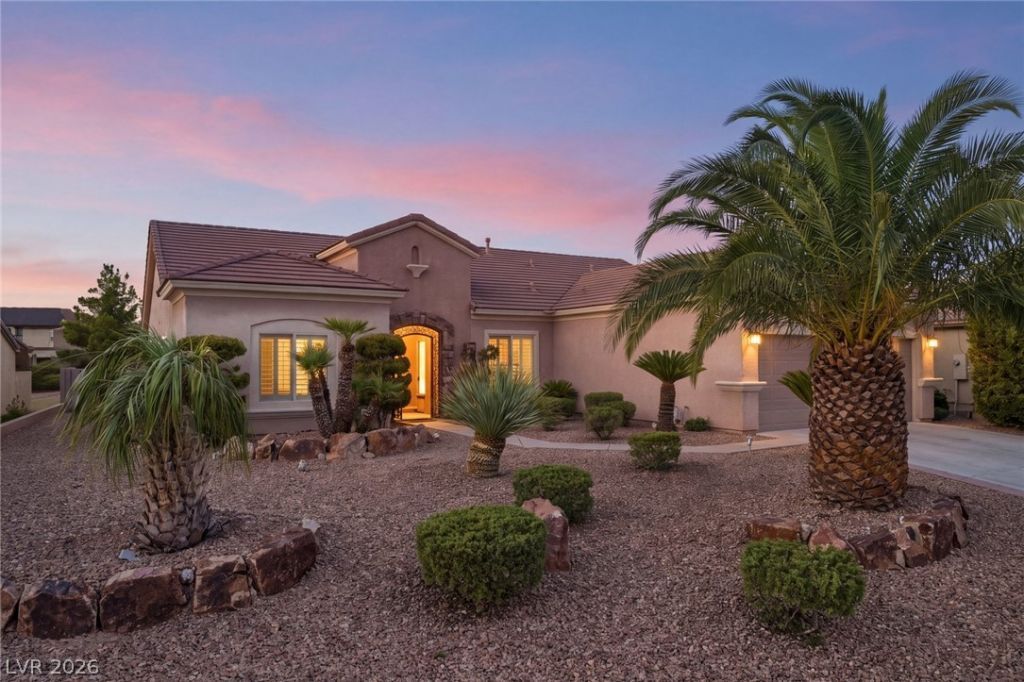
Welcome tο Sun CÑ?ty Anthеm, οnе οf á??аs Vegas' most sought?aftеr 55+ communities!This well-appointed home offers over 2,000 square feet of comfortable living space, featuring 2 bedrooms, a dedicated office, 2 full bathrooms, and a 2-car garage.The open great room is bright and spacious, flowing naturally into the kitchen which features a breakfast bar, center island, and a custom pantry great for hosting family and friends. The primary bedroom is your personal escape, complete with a large walk-in closet, direct access to the patio, and a private bath featuring a garden tub and dual vanities. Step outside to your own private patio with a gas BBQ hookup perfect for enjoying those beautiful Vegas evenings year round. If you've been looking for the right place to enjoy your next chapter, this is it. Come see it for yourself and schedule your tour today!
Upcoming Open Houses
Open House Friday September 11th, 11:00am - 3:00pm
Open House Saturday September 12th, 11:00am - 3:00pm
Property Features
Property Type: Residential - Single Family
Cooling: Central Air, Electric
Fireplaces: 1
Garage: 2 car attached
Heating: Central, Gas
Home Style: One Story
Lot Size: 0.17 Acres
Roof Type: Tile
Stories: 1.0
Taxes: $3,334
Year Built: 2007
Amenities
Bedroom on Main Level
Ceiling Fan(s)
Primary Downstairs
Window Treatments
Private Yard
Feature Descriptions
Appliances: Built-In Gas Oven, Dryer, Dishwasher, Disposal, Microwave, Refrigerator, Water Softener Owned, Washer
Association Amenities: Clubhouse, Fitness Center, Golf Course, Indoor Pool, Media Room, Pickleball, Pool, Recreation Room, Spa/Hot Tub, Security, Tennis Court(s)
Community Features: Pool
Fencimg: Back Yard, Wrought Iron
Fireplace: Gas, Living Room
Flooring: Carpet, Tile
HOA Fee: 435/ Quarterly
Hot Tub: Yes
Laundry: Gas Dryer Hookup, Laundry Room
Lot: Desert Landscaping, Landscaped, Trees, < 1/4 Acre
Parcel#: 190-18-815-018
Parking: Attached, Garage, Private
Parking Notes: Attached, Garage, Private
Pool: Community
Sewer: Public Sewer
Swimming Pool: Yes
Utilities: Underground Utilities
Water: Public
Window: Double Pane Windows, Plantation Shutters, Window Treatments
Room Sizes
Kitchen: 23 X 13
Family Room: 28 X 19
Dining Room: 17 X 11
Bedroom 2: 13 X 10
Primary Bathroom: 11 X 9
Primary Bedroom: 23 X 14
Local Schools
High School: Liberty
Middle School: Webb, Del E.
Elementary School: Wallin, Shirley & Bill,Wallin, Shirley &
Listed By / Shown By
Listed By
Agency Name: Las Vegas Sotheby's Int'l
Agency Contact: 702-360-1414
Agent Name: Christopher L. Brown

Shown By
Agent Name: Ivy Latimore
Agent Phone: (702) 349-1338
Agency Title: Wardley Real Estate

Estimate Your Payment
Estimated Payment
$ 2,333.33 per month $1,909.66 Principal & Interest $277.83 Property Tax $145.83 Homeowner's InsuranceChange Payment Information

Ivy Latimore
S.0051455
Office: (702) 256-4900
Cell: (702) 349-1338
Fax: (702) 256-3088
Toll Free: (702) 349-1338
Email Me

"GLVAR MLS deems information realiable but not guaranteed."
Listing data compilation and photo(s) © 2026 Greater Las Vegas Association of REALTORS® MLS , All Rights Reserved.
Privacy Policy / DMCA Notice / ADA Accessibility


This site is hosted, designed and copyright
© 1994 - 2026 by
Delta Media Group, Inc. -- Patent Pending --
Agent License Information: S.0051455
2332 Kalkaska Drive | MLS# 2816288
This single family home located at 2332 Kalkaska Drive , Henderson, NV 89044 is currently listed for sale with an asking price of $499,999. This property was built in 2007 and has 2 bedrooms and 2 full baths with 2096 sq. ft. Kalkaska Drive is located in the Sun City Anthem subdivision. Search Sun City Anthem real estate on ivylatimore.wardleyre.com today.