
BEDS3
BATHS2 full
SQUARE FEET1,288
MLS#2828878
STATUSActive
PROPERTY TYPEResidential - Condominium
SUBDIVISIONIsland Park Condo
Property Description
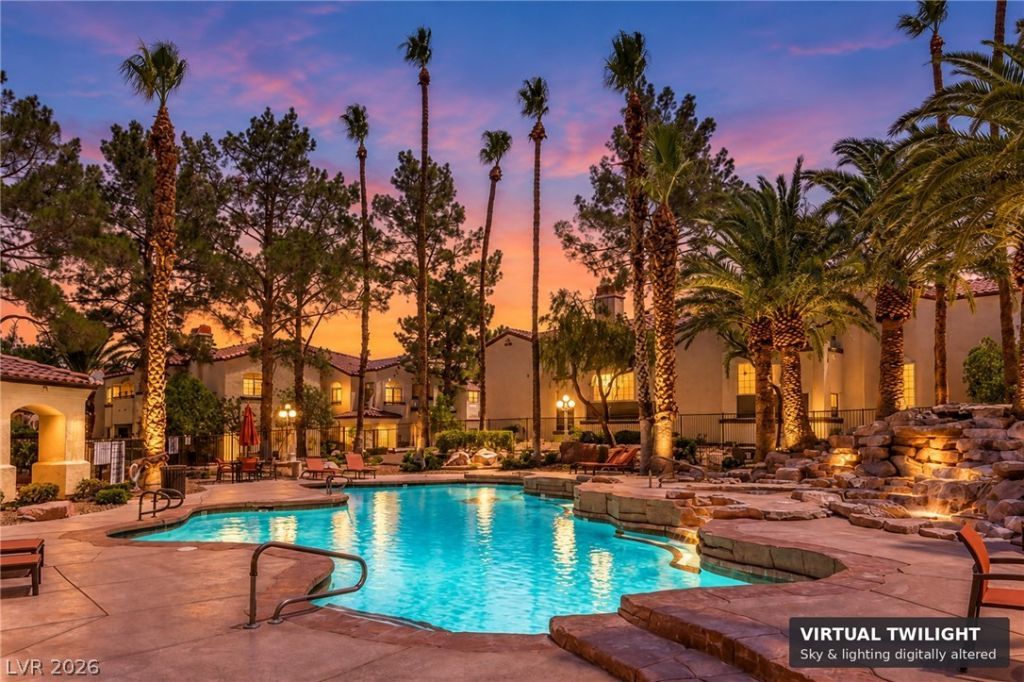
Single-story living in a lush, gated retreat! This immaculate, move-in-ready 3-bedroom, 2-bath condo features fresh paint, beautiful new flooring, an upgraded kitchen with a brand-new refrigerator, and charming garden windows. A cozy fireplace anchors the inviting living area, while spacious bedrooms and walk-in closets offer room to relax and ample storage. Enjoy your private covered patio with courtyard view and the convenience of a one-car garage. Mature landscaping, real grass you never have to mow, and beautifully maintained grounds create a peaceful setting, complete with a community pool, spa, and outdoor barbecue area. Enjoy a state-of-the-art fitness center, dog parks, and plenty of parking. Centrally located with convenient access to the airport, US-95, I-215, shopping, dining, entertainment, and everyday essentials. A must-see in person: fresh, inviting, and ready to call home!
Property Features
Property Type: Residential - Condominium
Cooling: Central Air, Electric
Garage: 1
Heating: Central, Electric
Home Style: One Story
Lot Size: 0.15 Acres
Roof Type: Tile
Stories: 1.0
Taxes: $1,110
Year Built: 1994
Amenities
Ceiling Fan(s)
Primary Downstairs
Window Treatments
Central Vacuum
Dog Run
Fire Pit
Irrigation Sprinklers
Feature Descriptions
Appliances: Dryer, Disposal, Gas Range, Microwave, Refrigerator, Washer
Association Amenities: Business Center, Clubhouse, Dog Park, Fitness Center, Gated, Barbecue, Park, Pool, Spa/Hot Tub
Community Features: Pool
Days on Site: 4
Fencimg: Block, Full, Wrought Iron
Flooring: Carpet, Luxury Vinyl Plank, Tile
HOA Fee: 380/ Monthly
Hot Tub: Yes
Laundry: Electric Dryer Hookup, Main Level
Lot: Back Yard, Desert Landscaping, Front Yard, Landscaped, Rocks, Sprinklers Timer, Trees, < 1/4 Acre
Parcel#: 177-12-414-066
Parking: Assigned, Attached, Covered, Garage, Guest, Open, Private
Parking Notes: Assigned, Attached, Covered, Garage, Guest, Open, Privat
Pool: Community
Sewer: Public Sewer
Spa: Yes
Special View Info: Park/Greenbelt
Swimming Pool: Yes
Utilities: Electricity Available
Water: Public
Window: Blinds, Double Pane Windows, Drapes
Room Sizes
Family Room: 12 X 11
Dining Room: 9 X 8
Bedroom 3: 11 X 10
Bedroom 2: 11 X 11
Primary Bedroom: 12 X 12
Local Schools
High School: Silverado
Middle School: Schofield Jack Lund
Elementary School: Taylor, Robert L.,Taylor, Robert L.
Listed By / Shown By
Listed By
Agency Name: Love Las Vegas Realty
Agency Contact: 702-496-7653
Agent Name: Anetta Replogle

Shown By
Agent Name: Ivy Latimore
Agent Phone: (702) 349-1338
Agency Title: Wardley Real Estate

Estimate Your Payment
Estimated Payment
$ 1,428.57 per month $1,241.28 Principal & Interest $92.50 Property Tax $94.79 Homeowner's InsuranceChange Payment Information

Ivy Latimore
S.0051455
Office: (702) 256-4900
Cell: (702) 349-1338
Fax: (702) 256-3088
Toll Free: (702) 349-1338
Email Me

"GLVAR MLS deems information realiable but not guaranteed."
Listing data compilation and photo(s) © 2026 Greater Las Vegas Association of REALTORS® MLS , All Rights Reserved.
Privacy Policy / DMCA Notice / ADA Accessibility


This site is hosted, designed and copyright
© 1994 - 2026 by
Delta Media Group, Inc. -- Patent Pending --
Agent License Information: S.0051455
2975 Bluegrass Lane, Unit 1212 | MLS# 2828878
This condo located at 2975 Bluegrass Lane, Unit 1212, Henderson, NV 89074 is currently listed for sale with an asking price of $325,000. This property was built in 1994 and has 3 bedrooms and 2 full baths with 1288 sq. ft. Bluegrass Lane, Unit 1212 is located in the Island Park Condo subdivision. Search Island Park Condo real estate on ivylatimore.wardleyre.com today.