
BEDS5
BATHS6 full 1 partial
SQUARE FEET10,180
MLS#2826070
STATUSActive
PROPERTY TYPEResidential - Single Family
Property Description
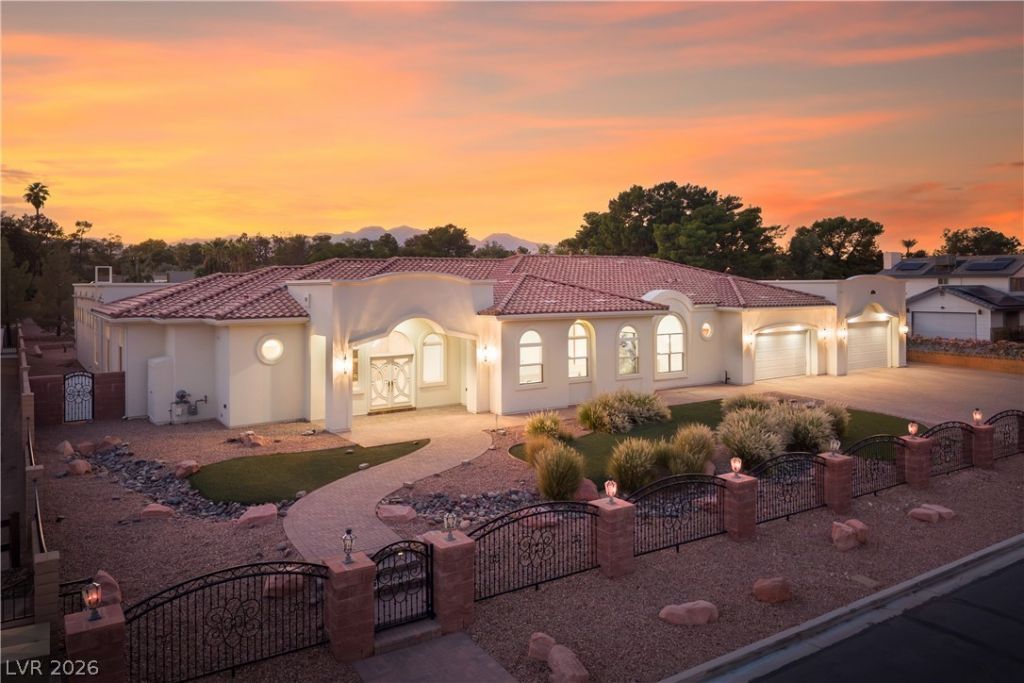
This expansive single-story estate is set on an oversized, gated lot offering rare privacy and security behind a wrought-iron entry gate. Soaring high ceilings and abundant natural light run throughout, with large-scale rooms sized for serious entertaining. The grand entrance features an arched glass double-door with crystal chandelier, opening into an open-concept living and dining space with hardwood floors and a built-in bar with glass display shelving. The kitchen is outfitted with granite counters, a large center island, double oven, six-burner range, and custom wood cabinetry, all generously sized to match the scale of the home. A separate library and den offers built-in wood shelving for a quiet retreat away from the main living space. The primary suite is similarly oversized, with a deep soaking tub, glass-enclosed rainfall shower, dual-sink vanity, and a large walk-in closet, plus direct access to a private indoor pool and spa room with its own jetted hot tub, high ceilings, and French doors for natural light and air flow. A long covered patio spans the rear of the home with a built-in outdoor kitchen featuring a grill, mini fridge, and granite counters, ideal for year-round entertaining. A private brick-paved courtyard shaded by mature trees adds additional outdoor living space just off the main house. The standout feature of the oversized backyard is a full-size, lit tennis and sport court, a rare amenity that sets this property apart. The entire estate is single story throughout, with no stairs anywhere on the property, and the gated grounds offer a true sense of security and separation from the street. Every room throughout the home is generously proportioned, with high ceilings and large windows bringing in natural light from multiple directions.
Property Features
Property Type: Residential - Single Family
Cooling: Central Air, Electric, High Efficiency,2 Units
Garage: 4
Heating: Central, Gas, High Efficiency, Multiple Heating Units
Home Style: One Story, Custom
Lot Size: 1.06 Acres
Roof Type: Flat
Stories: 1.0
Taxes: $23,355
Year Built: 2005
Amenities
Bathroom on Main Level
Bedroom on Main Level
Ceiling Fan(s)
Full Bath on Main Level
Primary Downstairs
Programmable Thermostat
Built-in Barbecue
Barbecue
Porch
Patio
Private Yard
Tennis Court(s)
Irrigation Sprinklers
Feature Descriptions
Appliances: Built-In Electric Oven, Double Oven, Dryer, Dishwasher, Gas Cooktop, Disposal, Microwave, Refrigerator, Washer
Association Amenities: None
Days on Site: 1
Exterior: Frame, Stucco, Drywall
Fencimg: Block, Back Yard
Flooring: Hardwood, Tile
Hot Tub: Yes
Laundry: Cabinets, Electric Dryer Hookup, Gas Dryer Hookup, Main Level, Laundry Room, Sink
Lot: 1 to 5 Acres, Back Yard, Drip Irrigation/Bubblers, Desert Landscaping, Landscaped, Rocks, Synthetic Grass, Sprinklers Timer
Parcel#: 163-10-705-008
Parking: Attached, Garage, Garage Door Opener, Inside Entrance, Private
Parking Notes: Attached, Garage, Garage Door Opener, Inside Entrance
Patio/Porch: Covered, Patio, Porch
Pool: Indoor, In Ground, Private, Pool/Spa Combo
Sewer: Public Sewer
Spa: Yes
Spa: Indoor Hot Tub, In Ground
Special View Info: None
Swimming Pool: Yes
Utilities: Underground Utilities
Water: Public
Window: Double Pane Windows, Low-Emissivity Windows
Room Sizes
Dining Room: 15 X 21
Great Room: 29 X 26
Living Room: 25 X 27
Family Room: 20 X 30
Den: 23 X 16
Bedroom 5: 18 X 15
Bedroom 4: 9 X 14
Bedroom 3: 18 X 13
Bedroom 2: 18 X 14
Primary Bedroom: 21 X 27
Local Schools
High School: Spring Valley HS
Middle School: Lawrence
Elementary School: Gray, Guild R.,Gray, Guild R.
Listed By / Shown By
Listed By
Agency Name: Simply Vegas
Agency Contact: (702) 523-3677
Agent Name: Gavin Ernstone

Shown By
Agent Name: Ivy Latimore
Agent Phone: (702) 349-1338
Agency Title: Wardley Real Estate

Estimate Your Payment
Estimated Payment
$ 16,330.60 per month $13,363.81 Principal & Interest $1,946.25 Property Tax $1,020.54 Homeowner's InsuranceChange Payment Information

Ivy Latimore
S.0051455
Office: (702) 256-4900
Cell: (702) 349-1338
Fax: (702) 256-3088
Toll Free: (702) 349-1338
Email Me

"GLVAR MLS deems information realiable but not guaranteed."
Listing data compilation and photo(s) © 2026 Greater Las Vegas Association of REALTORS® MLS , All Rights Reserved.
Privacy Policy / DMCA Notice / ADA Accessibility


This site is hosted, designed and copyright
© 1994 - 2026 by
Delta Media Group, Inc. -- Patent Pending --
Agent License Information: S.0051455
3035 Montessouri Street | MLS# 2826070
This single family home located at 3035 Montessouri Street , Las Vegas, NV 89117 is currently listed for sale with an asking price of $3,499,000. This property was built in 2005 and has 5 bedrooms and 6 full and 1 partial baths with 10180 sq. ft. Search Las Vegas real estate on ivylatimore.wardleyre.com today.