
BEDS2
BATHS2 full
SQUARE FEET960
MLS#2824738
STATUSActive
PROPERTY TYPERental - Mobile Home
SUBDIVISIONDesert Inn Mobile Estate 1
Property Description
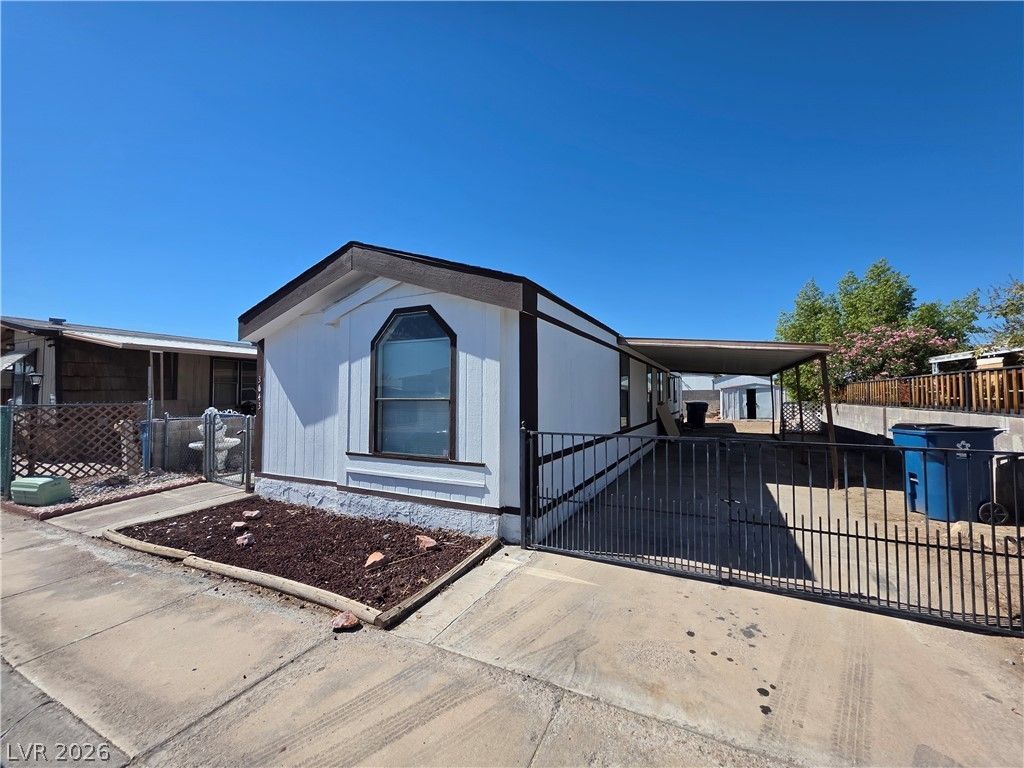
This is a one-level manufactured home. A gated entry featuring wrought iron and chain-link details leads toward a covered carport, offering sheltered parking directly alongside the main structure. Inside, wood-look laminate flooring runs throughout the living area, which features built-in features, wainscoting, and a ceiling fan. This space connects to the kitchen, where wood cabinets, laminate countertops, and a breakfast bar create a functional culinary environment. Vaulted ceilings rise over the bedrooms, which feature sliding mirrored closet doors and wood-look flooring. The bathrooms offer vanities, built-in storage cabinets, and tub-shower combinations. Outdoor spaces are highlighted by a long concrete walkway and a covered porch running beneath a covered metal awning. The private yard is fully fenced with backyard and front yard divisions. This Las Vegas property combines functional interior spaces with versatile outdoor features. Total Monthly Due: $1,309 = Rent: $1,250 + Sewer: $38 + Trash: $21
Property Features
Property Type: Rental - Mobile Home
Cooling: Central Air, Electric
Heating: Central, Electric
Home Style: One Story
Lot Size: 0.08 Acres
Roof Type: Asphalt
Stories: 1.0
Year Built: 1978
Amenities
None
Feature Descriptions
Appliances: Dishwasher, Gas Cooktop
Association Amenities: None
Days on Site: 13
Fencimg: Chain Link, Partial
Flooring: Luxury Vinyl Plank
Laundry: Electric Dryer Hookup, None
Parcel#: 161-16-210-230
Parking: Assigned, One Space
Parking Notes: Assigned, One Space
Utilities: Cable Not Available
Room Sizes
Bedroom 2: 11 X 13
Primary Bedroom: 11 X 13
Local Schools
High School: Chaparral
Middle School: Harney Kathleen & Tim
Elementary School: Smith, Hal,Smith, Hal
Listed By / Shown By
Listed By
Agency Name: Turn Key Property Solutions
Agency Contact: mckenziesellslv@gmail.com
Agent Name: Mckenzie Baquedano

Shown By
Agent Name: Ivy Latimore
Agent Phone: (702) 349-1338
Agency Title: Wardley Real Estate


Ivy Latimore
S.0051455
Office: (702) 256-4900
Cell: (702) 349-1338
Fax: (702) 256-3088
Toll Free: (702) 349-1338
Email Me

"GLVAR MLS deems information realiable but not guaranteed."
Listing data compilation and photo(s) © 2026 Greater Las Vegas Association of REALTORS® MLS , All Rights Reserved.
Privacy Policy / DMCA Notice / ADA Accessibility


This site is hosted, designed and copyright
© 1994 - 2026 by
Delta Media Group, Inc. -- Patent Pending --
Agent License Information: S.0051455
3643 Fort Mchenry Drive | MLS# 2824738
This property located at 3643 Fort Mchenry Drive, Las Vegas, NV 89122 is currently listed for rent with an asking price of $1,309 / Monthly. Search Las Vegas real estate on ivylatimore.wardleyre.com today.