
BEDS2
BATHS2 full
SQUARE FEET960
MLS#2825912
STATUSPending
PROPERTY TYPEResidential - Single Family
SUBDIVISIONDesert Inn Mobile Estate 1
Property Description
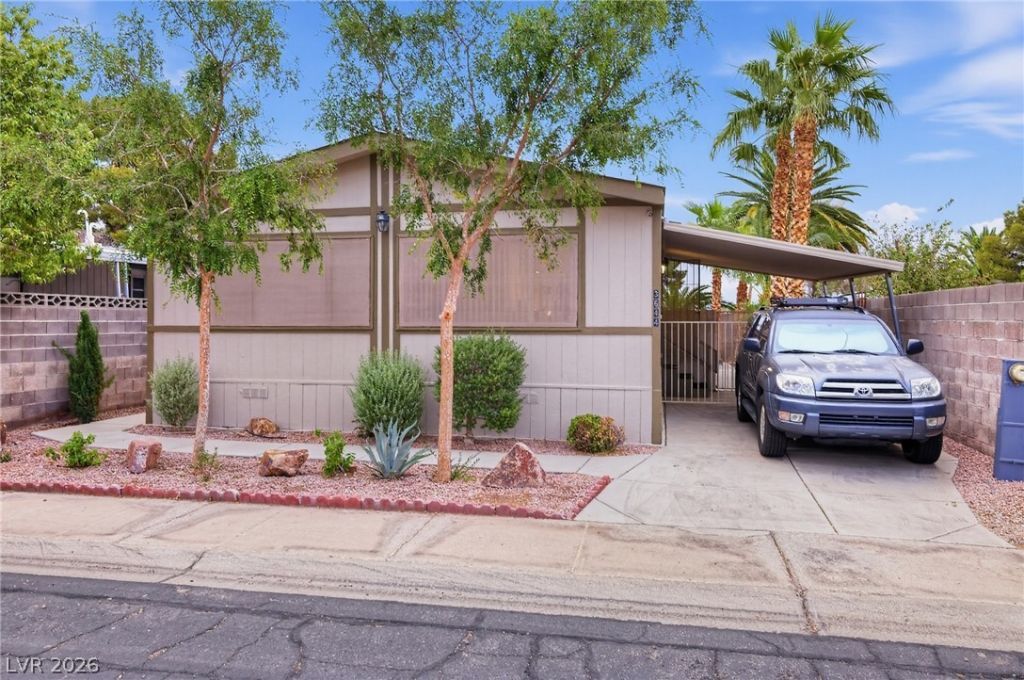
THIS SINGLE STORY MANUFACTURED HOME THAT HAS BEEN CONVERTED TO REAL PROPERTY FEATURES FRESH EXTERIOR AND INTERIOR PAINT, A COVERED CARPORT AND TIDY DESERT LANDSCAPING. THE EXTERIOR IS COMPLETE WITH A COVERED PATIO, A SPACIOUS WOODEN DECK WITH A WHITE PERGOLA, AND BACK YARD ACCESS. A FENCED PRIVATE YARD IS SECURED WITH BLOCK AND WOOD FENCING AND CONTAINS A SHED FOR OUTDOOR STORAGE SOLUTIONS.INSIDE, THE RESIDENCE OFFERS NINE HUNDRED SIXTY SQUARE FEET OF LIVING SPACE WITH WOOD-LOOK FLOORING AND BLINDS. THE LIVING AREA FEATURES CLASSIC WOOD PANELING, VAULTED CEILINGS WITH EXPOSED BEAMS, AND A CEILING FAN. THIS CENTRAL ROOM CONNECTS TO A GALLEY KITCHEN FEATURING LAMINATE FLOORING, SOLID SURFACE COUNTERTOPS, STREAMLINED CABINETRY, BUILT IN PANTRY, AND A GAS RANGE WITH A DECORATIVE TILE BACKSPLASH. ALL APPLIANCES ARE INCLUDED IN THIS MODERN KITCHEN!THE HOME INCLUDES TWO BEDROOMS AND ONE FULL BATHROOM. THE PRIMARY BEDROOM FEATURES WOOD PANELING, SLIDING FRENCH DOORS, LAMINATE FLOORING, A CEILING FAN, AND A WALK-IN CLOSET WITH INTEGRATED SHELVING. A SEPARATE LAUNDRY ROOM PROVIDES A DEDICATED SPACE WITH CLASSIC WOOD PANELING AND A WASH BASIN.RESIDENTS OF THIS LAS VEGAS PROPERTY HAVE ACCESS TO VARIOUS COMMUNITY AMENITIES. ASSOCIATION FEATURES INCLUDE COMMUNITY POOL, CLUBHOUSE, PLAYGROUND, AND A BASKETBALL COURT.
Property Features
Property Type: Residential - Single Family
Cooling: Central Air, Electric
Heating: Central, Gas
Home Style: Manufactured Home, One Story
Lot Size: 0.09 Acres
Roof Type: Composition, Pitched, Shingle
Stories: 1.0
Taxes: $450
Year Built: 1982
Amenities
Ceiling Fan(s)
Primary Downstairs
Paneling/Wainscoting
Window Treatments
Exterior Steps
Skirting
Awning(s)
Irrigation Sprinklers
Feature Descriptions
Appliances: Dryer, Dishwasher, Disposal, Gas Range, Refrigerator, Water Heater, Washer
Association Amenities: Basketball Court, Clubhouse, Dog Park, Barbecue, Playground, Park, Pool, Recreation Room, Spa/Hot Tub, Tennis Court(s)
Community Features: Pool
Days on Site: 3
Fencimg: Brick, Back Yard
Flooring: Laminate
HOA Fee: 108/ Monthly
Hot Tub: Yes
Laundry: Gas Dryer Hookup, Laundry Room
Lot: Drip Irrigation/Bubblers, Desert Landscaping, Fruit Trees, Landscaped, Trees, < 1/4 Acre
Parcel#: 161-16-210-271
Parking: Attached Carport, Open
Parking Notes: Attached Carport, Open
Pool: Association, Community
Sewer: Public Sewer
Swimming Pool: Yes
Utilities: Underground Utilities
Water: Public
Window: Double Pane Windows, Window Treatments
Room Sizes
Family Room: 17 X 15
Dining Room: 10 X 9
Bedroom 2: 11 X 10
Primary Bedroom: 15 X 12
Local Schools
High School: Chaparral
Middle School: Harney Kathleen & Tim
Elementary School: Smith, Hal,Smith, Hal
Listed By / Shown By
Listed By
Agency Name: BluePrint Real Estate Services
Agency Contact: 702-843-0561
Agent Name: Jesse D. Lord

Shown By
Agent Name: Ivy Latimore
Agent Phone: (702) 349-1338
Agency Title: Wardley Real Estate

Estimate Your Payment
Estimated Payment
$ 798.03 per month $706.57 Principal & Interest $37.50 Property Tax $53.96 Homeowner's InsuranceChange Payment Information

Ivy Latimore
S.0051455
Office: (702) 256-4900
Cell: (702) 349-1338
Fax: (702) 256-3088
Toll Free: (702) 349-1338
Email Me

"GLVAR MLS deems information realiable but not guaranteed."
Listing data compilation and photo(s) © 2026 Greater Las Vegas Association of REALTORS® MLS , All Rights Reserved.
Privacy Policy / DMCA Notice / ADA Accessibility


This site is hosted, designed and copyright
© 1994 - 2026 by
Delta Media Group, Inc. -- Patent Pending --
Agent License Information: S.0051455
3644 Allegheny Drive | MLS# 2825912
This single family home located at 3644 Allegheny Drive, Las Vegas, NV 89122 is currently listed for sale with an asking price of $185,000. This property was built in 1982 and has 2 bedrooms and 2 full baths with 960 sq. ft. Allegheny Drive is located in the Desert Inn Mobile Estate 1 subdivision. Search Desert Inn Mobile Estate 1 real estate on ivylatimore.wardleyre.com today.