
BEDS2
BATHS2 full
SQUARE FEET980
MLS#2161320
STATUSActive
PROPERTY TYPEResidential - Condominium
SUBDIVISIONSNOW FLOWER
SCHOOLPark City
Property Description
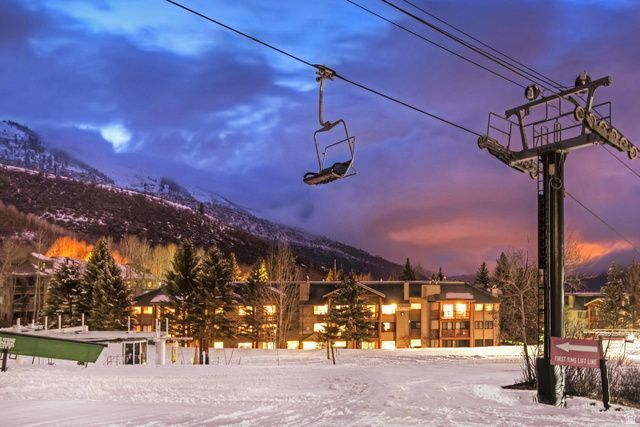
Newly remodeled, turnkey, and ready for enjoyment, this slopeside condo presents bright finishes and modern furnishings just steps from the world-class skiing of Park City Mountain. Interiors include plank flooring, maple cabinetry, quartz countertops and a fresh color palette providing a bright, open feel. The scenic deck overlooks lush pines and alpine foliage, within steps of 2 swimming pools, tennis/pickleball courts, fitness room, laundry, and private locker room where you can snap on your skis and go! When the day is done, park in the underground garage and take the free Park City busy to nearby restaurants, shops, festivals, and the excitement of Historic Main Street. A lifestyle retreat, a vacation haven, you can rent this property with easy on-site management and incredible revenue potential amid the alpine venues of the 2034 Olympic Winter Games!
Property Features
Property Type: Residential - Condominium
Basement: Slab
Fenced: Yes
Fireplaces: 1
Garage: 1
Heating: Electric, Wall Furnace
Home Style: Condo; Main Level
Lot Size: 0.02 Acres
Roof Type: Asphalt
Stories: 1.0
Taxes: $5,182
Year Built: 1979
Amenities
Bath: Primary
Bath: Sep. Tub/Shower
Disposal
Gas Log
Kitchen: Updated
Range/Oven: Built-In
Granite Countertops
Lighting
Patio: Covered
Secured Parking
Sliding Glass Doors
Feature Descriptions
Accessibility: Ground Level, Single Level Living
Appliances: Microwave, Refrigerator
Association Amenities: Barbecue, Cable TV, Fitness Center, Insurance, Maintenance, Management, Pet Rules, Pets Permitted, Picnic Area, Pool, Sewer Paid, Snow Removal, Storage, Tennis Court(s), Trash, Water
Days on Site: 60
Exterior: Frame
Flooring: Carpet, Laminate
HOA Fee: 2678/ Quarterly
Lot: Cul-De-Sac, Road: Paved, Sprinkler: Auto-Full, Terrain: Grad Slope, View: Mountain, Wooded, Private
Lot Dimensions: 0.0x0.0x0.0
Other Equipment: Window Coverings
Parcel#: SFL-2-105
Parking: Covered, Secured
Parking Notes: Covered, Secured
Patio/Porch: Covered
Pool: Fenced, Heated, In Ground
Sewer: Sewer: Connected, Sewer: Public
Special View Info: Mountain(s)
Swimming Pool: Yes
Topography: Cul-de-Sac, Road: Paved, Sprinkler: Auto-Full, Terrain, Flat, Terrain: Grad Slope, View: Mountain, Wooded, Private
Utilities: Natural Gas Connected, Electricity Connected, Sewer Connected, Sewer: Public, Water Connected
Water: Culinary
Window: Blinds, Full
Local Schools
High School: Park City
Middle School: Treasure Mt
Elementary School: Parley's Park
School District: Park City
Listed By / Shown By
Listed By
Agency Name: Summit Sotheby's International Realty
Agency Phone: 435-649-1884
Shown By
Agent Name: Ivy Latimore
Agent Phone: (702) 349-1338
Agency Title: Wardley Real Estate

Estimate Your Payment
Estimated Payment
$ 5,878.89 per month $5,060.60 Principal & Interest $431.83 Property Tax $386.46 Homeowner's InsuranceChange Payment Information

Ivy Latimore
S.0051455
Office: (702) 256-4900
Cell: (702) 349-1338
Fax: (702) 256-3088
Toll Free: (702) 349-1338
Email Me

Privacy Policy / DMCA Notice / ADA Accessibility


This site is hosted, designed and copyright
© 1994 - 2026 by
Delta Media Group, Inc. -- Patent Pending --
Agent License Information: S.0051455
405 Silver King Dr, Unit 105 | MLS# 2161320
This condo located at 405 Silver King Dr, Unit 105, Park City, UT 84060 is currently listed for sale with an asking price of $1,325,000. This property was built in 1979 and has 2 bedrooms and 2 full baths with 980 sq. ft. Silver King Dr, Unit 105 is located in the SNOW FLOWER subdivision within the Park City school district. Search SNOW FLOWER real estate on ivylatimore.wardleyre.com today.