
BEDS6
BATHS5 full 1 partial
SQUARE FEET5,451
MLS#2812161
STATUSActive
PROPERTY TYPEResidential - Single Family
SUBDIVISIONRoyal Highlands At Southern Highlands
Property Description
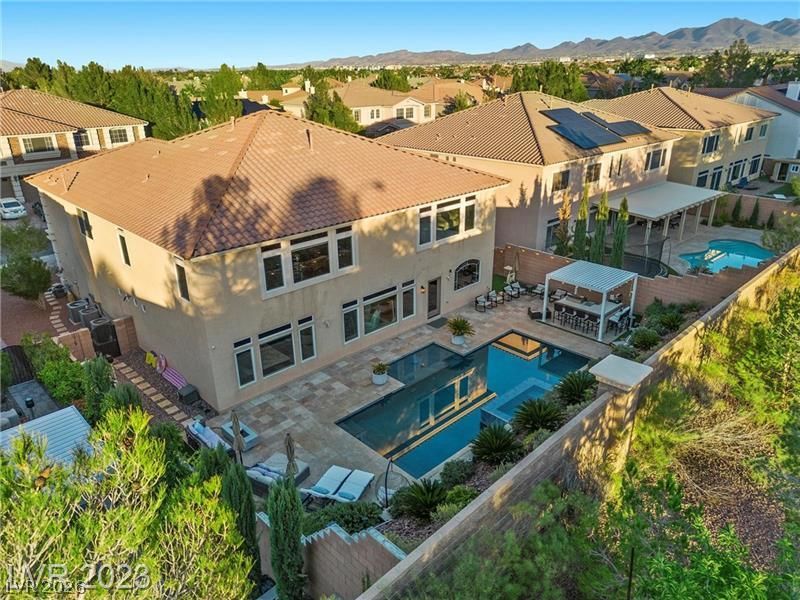
**Welcome t? y?ur dream h?m? ??n th? ??r?stigious guard gated R?y?l Highlands community!** Thisexceptional residence features **6 bedrooms, 6 bathrooms**, and an impressive selection of high endfinishes, including rich hardwood flooring, custom cabinetry, and designer details throughout. The heart ofthe home is a chef's kitchen designed for both everyday living and entertaining, complete with a largecenter island, upgraded stainless steel appliances, and abundant cabinet space. Offering **dual primarysuites**, this thoughtfully designed floor plan also includes an additional bedroom on the main level,providing **two bedrooms downstairs**, ideal for guests or multigenerational living. Upstairs, you'll find aspacious loft that can easily serve as a media room, game room, home office, or additional living space.Step outside into your own private backyard retreat, featuring a sparkling pool, relaxing spa, and plenty ofspace for outdoor dining, entertaining, and lounging. With its flexible floor plan, luxurious finishes, andresort style backyard, this home truly has it all. **Schedule your private showing today!**
Property Features
Property Type: Residential - Single Family
Cooling: Central Air, Electric,2 Units
Fireplaces: 1
Garage: 3 car attached
Heating: Central, Gas, Multiple Heating Units
Home Style: Two Story
Lot Size: 0.22 Acres
Roof Type: Tile
Stories: 2.0
Taxes: $9,151
Year Built: 2015
Amenities
BathroomonMainLevel
Bedroom on Main Level
Ceiling Fan(s)
Full Bath on Main Level
Primary Downstairs
Window Treatments
Built-in Barbecue
Balcony
Barbecue
Patio
Sprinkler/Irrigation
Feature Descriptions
Appliances: Dryer, Dishwasher, Disposal, Gas Range, Microwave, Refrigerator, Washer
Association Amenities: Dog Park, Gated, Guard, Security
Days on Site: 14
Fencimg: Block, Back Yard
Fireplace: Family Room, Gas, Glass Doors
Flooring: Hardwood, Tile
HOA Fee: 79/ Monthly
Laundry: Cabinets, Gas Dryer Hookup, Main Level, Laundry Room, Sink
Lot: Drip Irrigation/Bubblers, < 1/4 Acre
Parcel#: 177-31-813-002
Parking: Attached, Epoxy Flooring, Garage, Inside Entrance, Private
Parking Notes: Attached, Epoxy Flooring, Garage, Inside Entrance, Pri
Patio/Porch: Balcony, Covered, Patio
Pool: Gas Heat, In Ground, Private, Pool/Spa Combo
Sewer: Public Sewer
Spa: Yes
Swimming Pool: Yes
Utilities: Cable Available
Water: Public
Window: Blinds
Room Sizes
Living Room: 22 X 27
Dining Room: 16 X 16
Kitchen: 15 X 24
Bedroom 6: 15 X 15
Bedroom 5: 12 X 22
Bedroom 4: 16 X 14
Bedroom 3: 25 X 20
Primary Bedroom: 22 X 17
Primary Bedroom: 25 X 20
Local Schools
High School: Desert Oasis
Middle School: Tarkanian
Elementary School: Stuckey, Evelyn,Stuckey, Evelyn
Listed By / Shown By
Listed By
Agency Name: LIFE Realty District
Agency Contact: (702) 683-7208
Agent Name: Justin Frawley

Shown By
Agent Name: Ivy Latimore
Agent Phone: (702) 349-1338
Agency Title: Wardley Real Estate

Estimate Your Payment
Estimated Payment
$ 6,060.83 per month $4,922.34 Principal & Interest $762.58 Property Tax $375.90 Homeowner's InsuranceChange Payment Information

Ivy Latimore
S.0051455
Office: (702) 256-4900
Cell: (702) 349-1338
Fax: (702) 256-3088
Toll Free: (702) 349-1338
Email Me

"GLVAR MLS deems information realiable but not guaranteed."
Listing data compilation and photo(s) © 2026 Greater Las Vegas Association of REALTORS® MLS , All Rights Reserved.
Privacy Policy / DMCA Notice / ADA Accessibility


This site is hosted, designed and copyright
© 1994 - 2026 by
Delta Media Group, Inc. -- Patent Pending --
Agent License Information: S.0051455
4235 Abernethy Forest Place | MLS# 2812161
This single family home located at 4235 Abernethy Forest Place, Las Vegas, NV 89141 is currently listed for sale with an asking price of $1,288,800. This property was built in 2015 and has 6 bedrooms and 5 full and 1 partial baths with 5451 sq. ft. Abernethy Forest Place is located in the Royal Highlands At Southern Highlands subdivision. Search Royal Highlands At Southern Highlands real estate on ivylatimore.wardleyre.com today.