
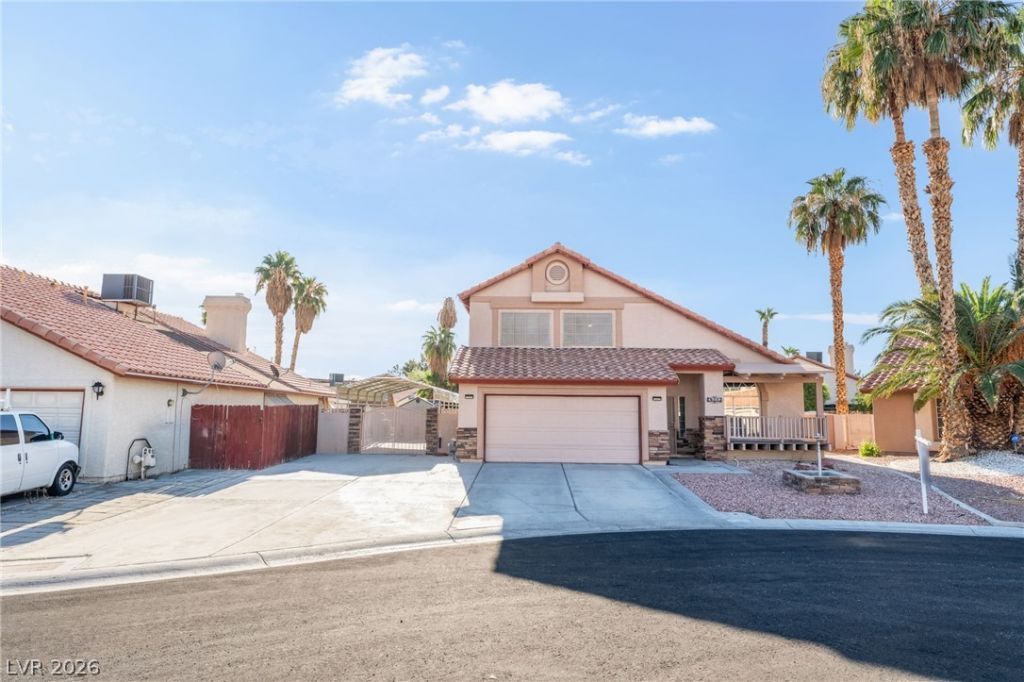
BEDS4
BATHS2 full 1 partial
SQUARE FEET1,965
MLS#2829011
STATUSActive
PROPERTY TYPEResidential - Single Family
SUBDIVISIONSilver Mesa
Property Description
Welcome to your dream home! This stunning 4-bedroom, 2.5-bathroom residence offers 1,965 square feet of thoughtfully designed living space, blending comfort, style, and functionality. Step inside to discover spacious living and dining areas, perfect for everyday living and entertaining. The beautifully appointed kitchen is a chef's dream, featuring granite countertops, a six-burner gas cooktop, pot filler, double ovens, and stainless steel appliances. The inviting family room features a cozy fireplace, creating the perfect space to unwind. Retreat to the luxurious downstairs primary suite, complete with a walk-in closet, dual vanities, a relaxing jetted soaking tub, separate shower, and a stunning two-way fireplace. Upstairs, three additional bedrooms offer plenty of flexibility for guests, family, or a home office. The real showstopper awaits outside! Enjoy your own private backyard oasis featuring a sparkling swimming pool, perfect for summer gatherings, weekend barbecues, or simply soaking up the Las Vegas sunshine. Enjoy the added value of PAID-OFF SOLAR PANELS, a water heater, furnace, and one HVAC unit that is less than a year old! Additional highlights include a two-car garage and RV parking with hookups. Offering an incredible combination of modern conveniences, energy-saving benefits, and resort-style outdoor living, this home is one you won't want to miss!
Property Features
Property Type: Residential - Single Family
Cooling: Central Air, Electric,2 Units
Fireplaces: 2
Garage: 2
Heating: Central, Gas, Solar
Home Style: Two Story
Lot Size: 0.18 Acres
Roof Type: Tile
Stories: 2.0
Taxes: $1,928
Year Built: 1990
Amenities
Bathroom on Main Level
Bedroom on Main Level
Ceiling Fan(s)
Half Bath on Main Level
Primary Downstairs
Window Treatments
Porch
Private Yard
Feature Descriptions
Appliances: Built-In Electric Oven, Double Oven, Dishwasher, Gas Cooktop
Association Amenities: None
Fencimg: Block, Back Yard
Fireplace: Bath, Family Room, Gas, Glass Doors
Flooring: Laminate, Tile
Laundry: Gas Dryer Hookup, Main Level, Laundry Room
Lot: Desert Landscaping, Landscaped, < 1/4 Acre
Parcel#: 139-06-414-008
Parking: Attached, Garage, Garage Door Opener, Inside Entrance, Private, RV Hook-Ups, RV Access/Parking
Parking Notes: Attached, Garage, Garage Door Opener, Inside Entrance
Patio/Porch: Porch
Pool: In Ground, Private
Sewer: Public Sewer
Swimming Pool: Yes
Utilities: Cable Available
Water: Public
Window: Blinds
Room Sizes
Family Room: 17 X 20
Dining Room: 12 X 12
Bedroom 4: 12 X 12
Bedroom 3: 12 X 12
Bedroom 2: 12 X 12
Primary Bedroom: 15 X 14
Local Schools
High School: Cheyenne
Middle School: Swainston Theron
Elementary School: Parson, Claude H. & Stella M.,Parson, Cl
Listed By / Shown By
Listed By
Agency Name: Realty of America LLC
Agent Name: Bryan Leon-Perez

Shown By
Agent Name: Ivy Latimore
Agent Phone: (702) 349-1338
Agency Title: Wardley Real Estate

Estimate Your Payment
Estimated Payment
$ 2,339.49 per month $2,024.24 Principal & Interest $160.67 Property Tax $154.58 Homeowner's InsuranceChange Payment Information

Ivy Latimore
S.0051455
Office: (702) 256-4900
Cell: (702) 349-1338
Fax: (702) 256-3088
Toll Free: (702) 349-1338
Email Me

"GLVAR MLS deems information realiable but not guaranteed."
Listing data compilation and photo(s) © 2026 Greater Las Vegas Association of REALTORS® MLS , All Rights Reserved.
Privacy Policy / DMCA Notice / ADA Accessibility


This site is hosted, designed and copyright
© 1994 - 2026 by
Delta Media Group, Inc. -- Patent Pending --
Agent License Information: S.0051455
4337 Silvercrest Court | MLS# 2829011
This single family home located at 4337 Silvercrest Court , North Las Vegas, NV 89032 is currently listed for sale with an asking price of $530,000. This property was built in 1990 and has 4 bedrooms and 2 full and 1 partial baths with 1965 sq. ft. Silvercrest Court is located in the Silver Mesa subdivision. Search Silver Mesa real estate on ivylatimore.wardleyre.com today.