
BEDS3
BATHS2 full 1 partial
SQUARE FEET2,100
MLS#2813984
STATUSActive
PROPERTY TYPEResidential - Single Family
SUBDIVISIONSun Colony At Summerlin
Property Description
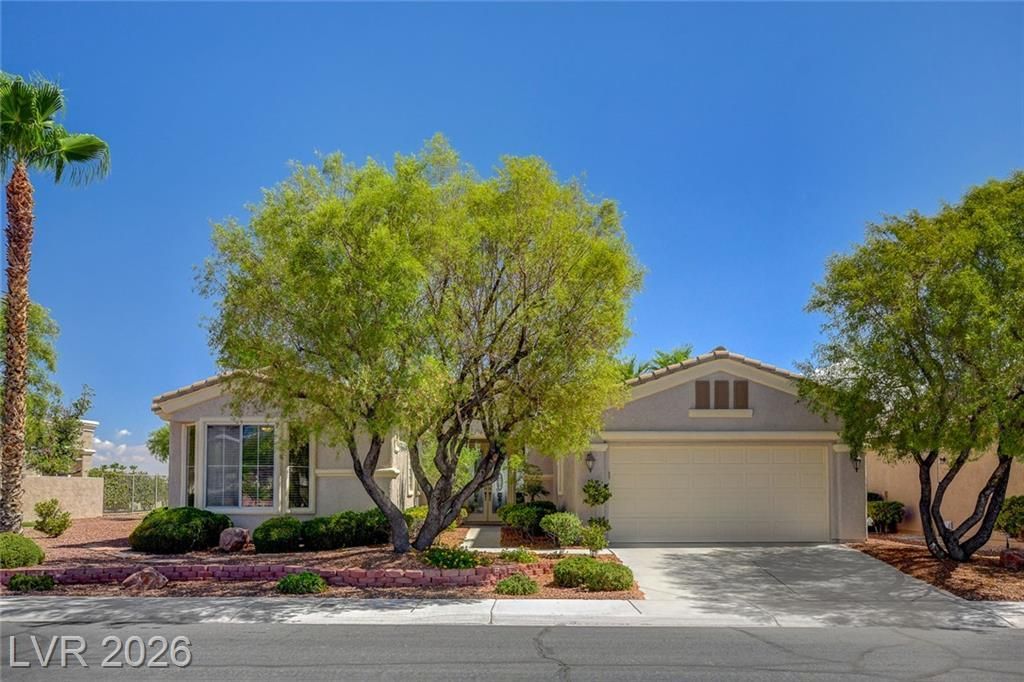
SPECT??CUL??R 'SI??????' ???? ??UMMERLIN GOLF C??URS?? LOCATION ON THE 9TH FAIRWAY WITH MOUNTAIN & LAKE VIEWS, EVEN A FEW STRIP LIGHTS IN THE DISTANCE, DOUBLE GLASS DOOR ENTRY W/ SIDE LIGHTS, THIS ORIGINAL OWNER TOOK METICULOUS CARE INSIDE AS WELL, DESIGNER INSPIRED W/ DETAILS THAT ARE HARD TO FIND, FURNISHINGS MAY BE INCLUDED IF DESIRED, '6130' FLOOR PLAN CONTAINING APPROX 2100/SF, 3 BED W/ PRIMARY & GUEST EACH BOASTING BAY WINDOWS, 3 BATH, GREAT RM W/ FIREPLACE, B/IN CABINETRY & MANTEL, KITCHEN W/ BRAND NEW 'LG' STAINLESS STEEL APPLIANCES JUST INSTALLED, OPEN FAMILY RM AND DEN, PORCELAIN TILE, CARPET, BLINDS, DRAPERY PANELS & VALANCES, CROWN MOULDING, WALLCOVER, ALARM, CEILING FANS, ROLLADEN SHUTTERS FOR SECURITY & TEMPERATURE CONTROL, COVERED PATIO & DECK, PARTIAL WROUGHT IRON FENCE, 2 CAR GARAGE W/ GOLF CART STORAGE AREA, PLUS SO MUCH MORE, INCLUDING ALL THE AMENITIES SIENA HAS TO OFFER!
Property Features
Property Type: Residential - Single Family
Cooling: Central Air, Electric,2 Units
Fireplaces: 1
Garage: 2 car attached
Heating: Central, Gas, Multiple Heating Units
Home Style: One Story
Lot Size: 0.17 Acres
Roof Type: Tile
Stories: 1.0
Taxes: $4,380
Year Built: 2001
Amenities
BathroomonMainLevel
Bedroom on Main Level
Ceiling Fan(s)
Full Bath on Main Level
Primary Downstairs
Window Treatments
Deck
Patio
Sprinkler/Irrigation
Feature Descriptions
Appliances: Dryer, Dishwasher, Disposal, Gas Range, Microwave, Refrigerator, Washer
Association Amenities: Clubhouse, Dog Park, Fitness Center, Golf Course, Gated, Indoor Pool, Pickleball, Pool, Recreation Room, Guard, Spa/Hot Tub, Tennis Court(s)
Community Features: Pool
Days on Site: 2
Fencimg: Partial, Wrought Iron
Fireplace: Gas, Great Room
Flooring: Carpet, Porcelain Tile, Tile
HOA Fee: 331/ Monthly
Hot Tub: Yes
Laundry: Gas Dryer Hookup, Main Level, Laundry Room
Lot: Drip Irrigation/Bubblers, Desert Landscaping, Lake Front, Landscaped, On Golf Course, Trees, < 1/4 Acre
Other Equipment: Water Softener Loop
Parcel#: 164-24-111-008
Parking: Attached, Exterior Access Door, Epoxy Flooring, Finished Garage, Garage, Golf Cart Garage, Inside Entrance, Private
Parking Notes: Attached, Exterior Access Door, Epoxy Flooring, Finis
Patio/Porch: Covered, Deck, Patio
Pool: Association, Community
Sewer: Public Sewer
Special View Info: Golf Course, Lake, Mountain(s)
Swimming Pool: Yes
Utilities: Underground Utilities
Water: Public
Window: Blinds, Double Pane Windows, Low-Emissivity Windows, Window Treatments
Room Sizes
Great Room: 16 X 12
Family Room: 17 X 14
Dining Room: 10 X 10
Den: 10 X 10
Bedroom 3: 11 X 10
Bedroom 2: 11 X 10
Primary Bedroom: 15 X 15
Local Schools
High School: Durango
Middle School: Fertitta Frank & Victoria
Elementary School: Abston, Sandra B,Abston, Sandra B
Listed By / Shown By
Listed By
Agency Name: Award Realty
Agency Contact: (702) 429-9190
Agent Name: Karen Bye

Shown By
Agent Name: Ivy Latimore
Agent Phone: (702) 349-1338
Agency Title: Wardley Real Estate

Estimate Your Payment
Estimated Payment
$ 4,385.55 per month $3,735.30 Principal & Interest $365.00 Property Tax $285.25 Homeowner's InsuranceChange Payment Information

Ivy Latimore
S.0051455
Office: (702) 256-4900
Cell: (702) 349-1338
Fax: (702) 256-3088
Toll Free: (702) 349-1338
Email Me

"GLVAR MLS deems information realiable but not guaranteed."
Listing data compilation and photo(s) © 2026 Greater Las Vegas Association of REALTORS® MLS , All Rights Reserved.
Privacy Policy / DMCA Notice / ADA Accessibility


This site is hosted, designed and copyright
© 1994 - 2026 by
Delta Media Group, Inc. -- Patent Pending --
Agent License Information: S.0051455
4338 Bella Cascada Street | MLS# 2813984
This single family home located at 4338 Bella Cascada Street, Las Vegas, NV 89135 is currently listed for sale with an asking price of $978,000. This property was built in 2001 and has 3 bedrooms and 2 full and 1 partial baths with 2100 sq. ft. Bella Cascada Street is located in the Sun Colony At Summerlin subdivision. Search Sun Colony At Summerlin real estate on ivylatimore.wardleyre.com today.