
BEDS3
BATHS2 full
SQUARE FEET1,223
MLS#2810438
STATUSActive
PROPERTY TYPERental - Single Family
SUBDIVISIONBarry Acres
Property Description
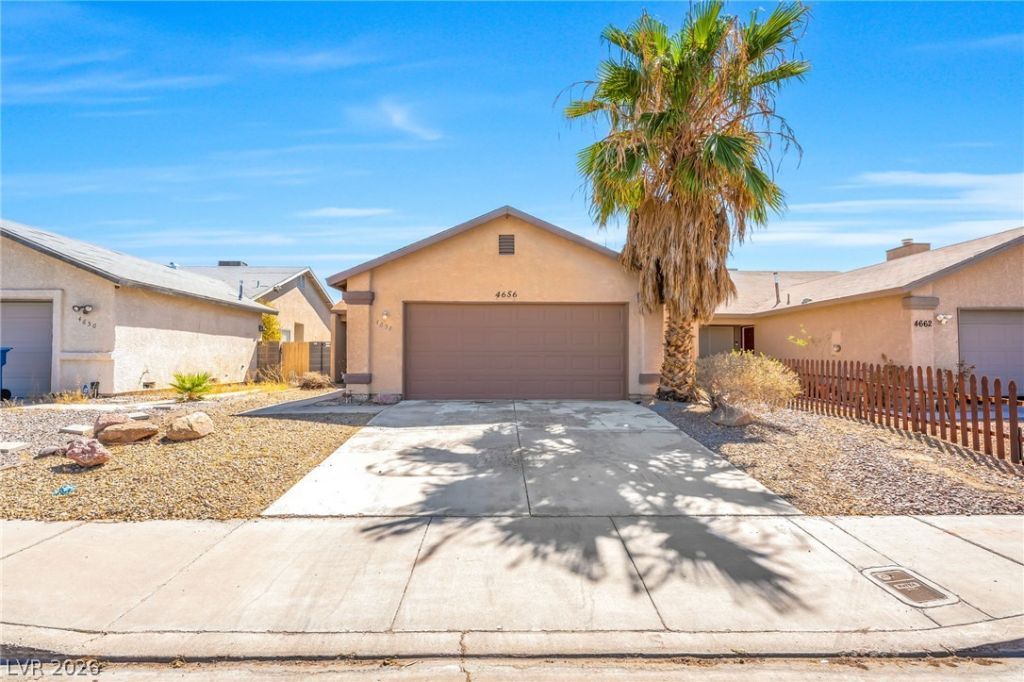
Welcome t? 4656 Bumbl?bee C??r??l?, ? ??h?rming single-story ???a?? Vegas home featuring a bright, open interior enhanced by vaulted ceilings and abundant natural light. The living area offers a fireplace that creates a welcoming focal point, while a combination of tile and carpet provides comfortable, practical living spaces throughout the home. The kitchen is equipped with a range, refrigerator, dishwasher, and disposal, and ceiling fans provide added comfort in multiple areas. Outside, enjoy a private courtyard-style patio and low-maintenance desert landscaping, complemented by an attached two-car garage. Conveniently located near shopping, dining, and outdoor recreation, including the expansive Wetlands Park Nature Preserve, this home offers an inviting combination of indoor comfort, manageable outdoor space, and access to everyday destinations throughout the southeast Las Vegas Valley.
Property Features
Property Type: Rental - Single Family
Cooling: Central Air, Electric
Fireplaces: 1
Garage: 2
Heating: Central, Gas
Home Style: One Story
Lot Size: 0.09 Acres
Roof Type: Composition, Shingle
Stories: 1.0
Year Built: 1989
Amenities
BathroomonMainLevel
Bedroom on Main Level
Window Treatments
Feature Descriptions
Appliances: Dryer, Dishwasher, Disposal, Gas Range, Refrigerator, Washer/Dryer, Washer/DryerAllInOne, Washer
Association Amenities: None
Days on Site: 17
Exterior: Frame, Stucco
Fencimg: Block, Back Yard
Fireplace: Family Room, Gas
Flooring: Carpet, Tile
Laundry: Gas Dryer Hookup, In Garage
Parcel#: 161-22-311-016
Parking: Garage, Private
Parking Notes: Garage, Private
Pets Allowed: No
Utilities: Cable Available
Window: Blinds
Room Sizes
Living Room: 15 X 14
Dining Room: 6 X 9
Bedroom 4: 11 X 11
Bedroom 3: 12 X 11
Bedroom 2: 11 X 11
Primary Bedroom: 13 X 14
Local Schools
High School: Basic Academy
Middle School: Cortney Francis
Elementary School: Whitney,Whitney
Listed By / Shown By
Listed By
Agency Name: Black & Cherry Real Estate
Agency Contact: 702-795-4663
Agent Name: Ashley A. Hawks

Shown By
Agent Name: Ivy Latimore
Agent Phone: (702) 349-1338
Agency Title: Wardley Real Estate


Ivy Latimore
S.0051455
Office: (702) 256-4900
Cell: (702) 349-1338
Fax: (702) 256-3088
Toll Free: (702) 349-1338
Email Me

"GLVAR MLS deems information realiable but not guaranteed."
Listing data compilation and photo(s) © 2026 Greater Las Vegas Association of REALTORS® MLS , All Rights Reserved.
Privacy Policy / DMCA Notice / ADA Accessibility


This site is hosted, designed and copyright
© 1994 - 2026 by
Delta Media Group, Inc. -- Patent Pending --
Agent License Information: S.0051455
4656 Bumblebee Circle | MLS# 2810438
This property located at 4656 Bumblebee Circle, Las Vegas, NV 89122 is currently listed for rent with an asking price of $1,600 / Monthly. Search Las Vegas real estate on ivylatimore.wardleyre.com today.