
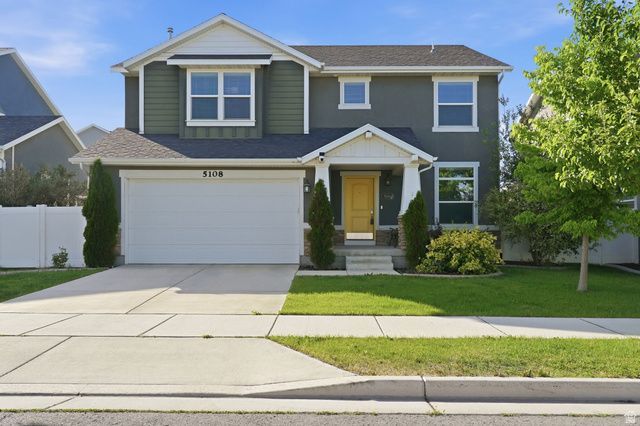
BEDS4
BATHS2 full 1 partial
SQUARE FEET3,598
MLS#2164294
STATUSActive
PROPERTY TYPEResidential - Single Family
SUBDIVISIONGREENWOOD
SCHOOLJordan
Property Description
Welcome to this stunning nearly 3,600 sq. ft. home offering 4 bedrooms, 3 bathrooms, and thoughtfully designed living spaces that combine comfort, functionality, and style. From the moment you step inside, you'll be impressed by the bright open-concept layout, elegant finishes, and abundance of natural light throughout. The heart of the home is a chef's dream kitchen featuring dual sinks, expansive granite countertops, stainless steel appliances, double ovens, a gas cooktop, an oversized center island, and an incredible amount of cabinetry and storage. Whether you're hosting gatherings or preparing everyday meals, this kitchen is designed to impress. The spacious living and dining areas flow seamlessly together, creating the perfect setting for entertaining and family living. Retreat to the luxurious primary suite featuring a spa-inspired bathroom with dual vanities, a soaking tub, separate glass shower, and a generous walk-in closet. A rare and highly desirable feature, the oversized laundry room includes its own utility sink, ample cabinetry, and plenty of workspace for added convenience. Outside, enjoy a fully fenced and spacious backyard with room for outdoor dining, gardening, pets, and play. Ideally located in a sought-after neighborhood close to parks, schools, shopping, dining, and everyday amenities, this move-in ready home offers the perfect blend of space, comfort, and modern living. Don't miss the opportunity to make this exceptional property your next home!!!
Property Features
Property Type: Residential - Single Family
Basement: Yes
Basement: Full
Cooling: Central Air
Fenced: Yes
Fireplaces: 1
Garage: 2 car attached
Heating: Forced Air, Gas: Central
Home Style: Stories: 2
Lot Size: 0.13 Acres
Roof Type: Asphalt
Stories: 3.0
Taxes: $3
Year Built: 2016
Amenities
Bath: Primary
Bath: Sep. Tub/Shower
Closet: Walk-In
Disposal
Kitchen: Updated
Oven: Gas
Range: Countertop
Range: Gas
Granite Countertops
Double Pane Windows
Porch: Open
Sliding Glass Doors
Feature Descriptions
Appliances: Ceiling Fan, Dryer, Microwave, Refrigerator, Washer
Association Amenities: Playground
Days on Site: 50
Exterior: Asphalt, Stone, Stucco
Flooring: Carpet, Laminate, Tile
HOA Fee: 144/ Annually
Laundry: Electric Dryer Hookup
Lot: Curb & Gutter, Fenced: Full, Road: Paved, Sidewalks, Sprinkler: Auto-Full
Lot Dimensions: 0.0x0.0x0.0
Parcel#: 26-36-456-018
Patio/Porch: Porch: Open
Sewer: Sewer: Connected
Topography: Curb & Gutter, Fenced: Full, Road: Paved, Sidewalks, Sprinkler: Auto-Full
Utilities: Natural Gas Connected, Electricity Connected, Sewer Connected, Water Connected
Water: Culinary
Window: Blinds
Local Schools
High School: Herriman
Middle School: Copper Mountain
Elementary School: Silver Crest
School District: Jordan
Listed By / Shown By
Listed By
Agency Name: KW South Valley Keller Williams
Shown By
Agent Name: Ivy Latimore
Agent Phone: (702) 349-1338
Agency Title: Wardley Real Estate

Estimate Your Payment
Estimated Payment
$ 2,750.50 per month $2,555.13 Principal & Interest $0.25 Property Tax $195.13 Homeowner's InsuranceChange Payment Information

Ivy Latimore
S.0051455
Office: (702) 256-4900
Cell: (702) 349-1338
Fax: (702) 256-3088
Toll Free: (702) 349-1338
Email Me

Privacy Policy / DMCA Notice / ADA Accessibility


This site is hosted, designed and copyright
© 1994 - 2026 by
Delta Media Group, Inc. -- Patent Pending --
Agent License Information: S.0051455
5108 W Upper Wood Ln | MLS# 2164294
This single family home located at 5108 W Upper Wood Ln, Herriman, UT 84096 is currently listed for sale with an asking price of $669,000. This property was built in 2016 and has 4 bedrooms and 2 full and 1 partial baths with 3598 sq. ft. W Upper Wood Ln is located in the GREENWOOD subdivision within the Jordan school district. Search GREENWOOD real estate on ivylatimore.wardleyre.com today.