
BEDS4
BATHS5 full 2 partial
SQUARE FEET8,812
MLS#2828618
STATUSActive
PROPERTY TYPEResidential - Single Family
SUBDIVISIONSpanish Hills Estate
Property Description
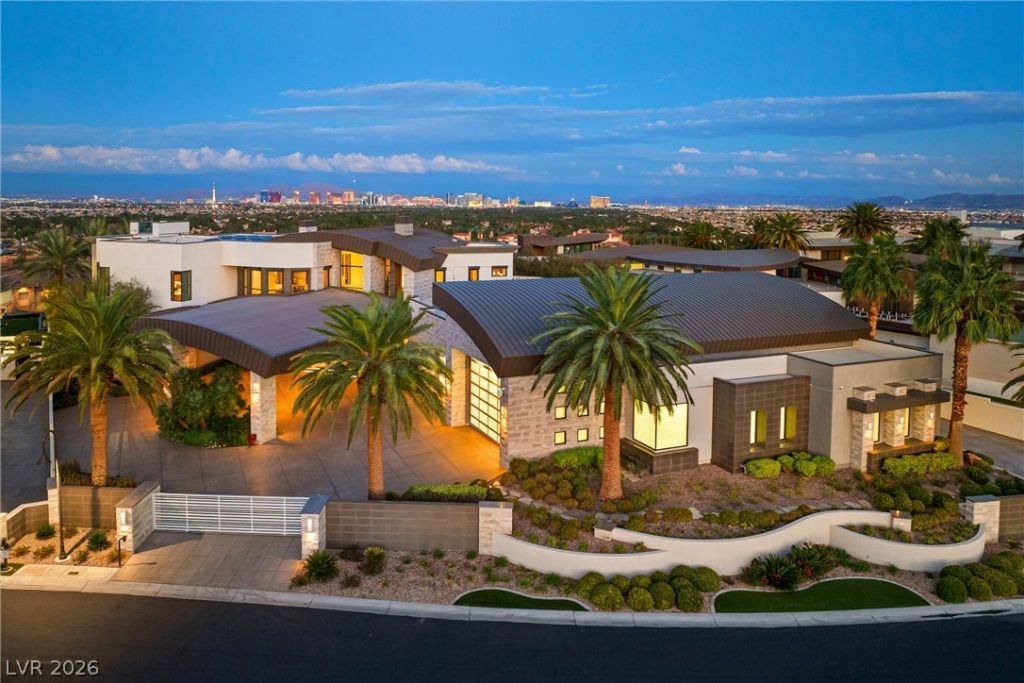
LOCATED IN THE PRESTIGIOUS SPANISH HILLS COMMUNITY, 5180 SPANISH HEIGHTS DRIVE IS A CUSTOM ESTATE OFFERING 8,812 SQUARE FEET OF FULLY FURNISHED LIVING SPACE, 4 BEDROOMS, 7 BATHROOMS, AND PANORAMIC VIEWS OF THE LAS VEGAS STRIP AND SURROUNDING MOUNTAINS. THE HOME FEATURES A POOL OVERLOOKING THE CITY, A PRIMARY SUITE WITH WINDOWS THAT OPEN TO THE VIEWS, AND AMPLE SPACE FOR ENTERTAINING. ADDITIONAL FEATURES INCLUDE A PRIVATE MOVIE THEATER, ELEVATOR, PAID-OFF SOLAR SYSTEM, AND A DRIVE-THROUGH GARAGE WITH SPACE FOR APPROXIMATELY 16 TO 20 VEHICLES. ROLLER SHUTTERS ON ALL WINDOWS AND DOORS MAKE THE HOME WELL SUITED FOR A LOCK-AND-LEAVE LIFESTYLE. BUILT IN 2016 AND METICULOUSLY MAINTAINED, THE PROPERTY OFFERS A BLEND OF INDOOR-OUTDOOR LIVING, PRACTICAL AMENITIES, AND EXPANSIVE CITY VIEWS.
Property Features
Property Type: Residential - Single Family
Cooling: Central Air, Electric,2 Units
Fireplaces: 3
Garage: 16
Heating: Central, Gas, Multiple Heating Units, Solar
Home Style: Two Story
Lot Size: 0.78 Acres
Roof Type: Flat, Metal, Other
Stories: 2.0
Taxes: $43,759
Year Built: 2016
Amenities
Bathroom on Main Level
Bedroom on Main Level
Window Treatments
Elevator
Programmable Thermostat
Balcony
Barbecue
Burglar Bar
Courtyard
Patio
Private Yard
Storm/Security Shutters
Irrigation Sprinklers
Water Feature
Feature Descriptions
Appliances: Built-In Gas Oven, Double Oven, Dryer, Dishwasher, Gas Cooktop, Disposal, Microwave, Refrigerator, Water Softener Owned, Wine Refrigerator, Washer
Days on Site: 1
Fencimg: Block, Electric, Full
Fireplace: Electric, Great Room, Living Room, Primary Bedroom
Flooring: Carpet, Hardwood, Tile
HOA Fee: 580/ Monthly
Laundry: Cabinets, Gas Dryer Hookup, Main Level, Laundry Room, Sink, Upper Level
Lot: 1/4 to 1 Acre Lot, Drip Irrigation/Bubblers, Desert Landscaping, Landscaped, Synthetic Grass
Parcel#: 163-29-615-009
Parking: Attached Carport, Attached, Garage, Private, RV Garage, RV Access/Parking
Parking Notes: Attached Carport, Attached, Garage, Private, RV Garage
Patio/Porch: Balcony, Covered, Patio
Pool: Gas Heat, In Ground, Private, Pool/Spa Combo
Sewer: Public Sewer
Spa: Yes
Spa: In Ground
Swimming Pool: Yes
Utilities: Underground Utilities
Water: Public
Window: Blinds, Double Pane Windows, Tinted Windows
Room Sizes
Media Room: 24 X 25
Living Room: 21 X 19
Kitchen: 35 X 33
Dining Room: 21 X 20
Bedroom 4: 18 X 19
Family Room: 21 X 19
Living Room: 47 X 37
Bedroom 3: 19 X 17
Bedroom 2: 17 X 21
Den: 15 X 21
Primary Bedroom: 27 X 36
Local Schools
High School: Durango
Middle School: Sawyer Grant
Elementary School: Rogers, Lucille S.,Rogers, Lucille S.
Listed By / Shown By
Listed By
Agency Name: Realty ONE Group, Inc
Agency Contact: cole@bryanre.com
Agent Name: Cole R. Bryan

Shown By
Agent Name: Ivy Latimore
Agent Phone: (702) 349-1338
Agency Title: Wardley Real Estate

Estimate Your Payment
Estimated Payment
$ 44,400.87 per month $37,862.85 Principal & Interest $3,646.58 Property Tax $2,891.44 Homeowner's InsuranceChange Payment Information

Ivy Latimore
S.0051455
Office: (702) 256-4900
Cell: (702) 349-1338
Fax: (702) 256-3088
Toll Free: (702) 349-1338
Email Me

"GLVAR MLS deems information realiable but not guaranteed."
Listing data compilation and photo(s) © 2026 Greater Las Vegas Association of REALTORS® MLS , All Rights Reserved.
Privacy Policy / DMCA Notice / ADA Accessibility


This site is hosted, designed and copyright
© 1994 - 2026 by
Delta Media Group, Inc. -- Patent Pending --
Agent License Information: S.0051455
5180 Spanish Heights Drive | MLS# 2828618
This single family home located at 5180 Spanish Heights Drive, Las Vegas, NV 89148 is currently listed for sale with an asking price of $9,913,500. This property was built in 2016 and has 4 bedrooms and 5 full and 2 partial baths with 8812 sq. ft. Spanish Heights Drive is located in the Spanish Hills Estate subdivision. Search Spanish Hills Estate real estate on ivylatimore.wardleyre.com today.