
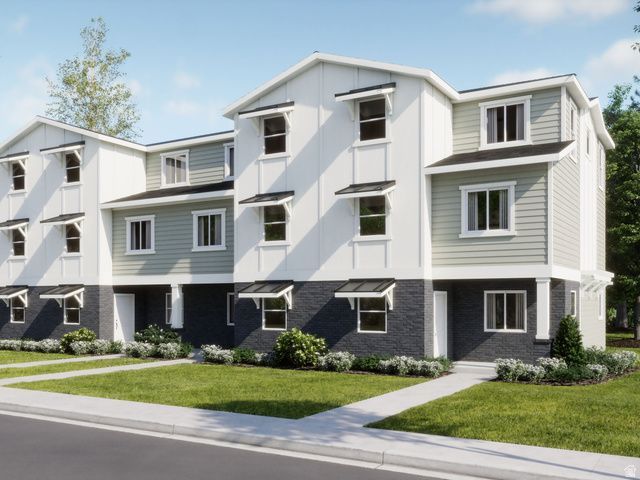
BEDS3
BATHS2 full
SQUARE FEET1,570
MLS#2172045
STATUSActive
PROPERTY TYPEResidential - Townhouse
SUBDIVISIONSILVER OAKS
SCHOOLNebo
Property Description
Silver Oaks #46 Pendleton | Estimated Completion September! Investors Welcome! Receive up to $15,000 toward closing costs when financing with our preferred lender, or ask about our special rate buydown options! Your new home is just minutes from Main Street in Santaquin, with convenient shopping, restaurants, and everyday essentials nearby. This beautifully designed 3-bedroom, 2-bath townhome features an large attached 2-car garage, an open-concept living area, white Craftsman-style cabinets, Miami Vena quartz countertops, stainless steel appliances (including the refrigerator), and window coverings. The owner's suite is conveniently located on the main living level, while two additional bedrooms and the laundry room are upstairs. Interior photos are of the same floor plan but not the actual home. Square footage figures are provided as a courtesy estimate only; buyer is advised to obtain an independent measurement.
Property Features
Property Type: Residential - Townhouse
Basement: Slab
Cooling: Central Air
Garage: 2 car attached
Heating: Forced Air, >= 95% efficiency
Home Style: Townhouse; Row-mid
Lot Size: 0.01 Acres
Roof Type: Asphalt
Stories: 3.0
Taxes: $1
Year Built: 2026
Amenities
Bath: Primary
Closet: Walk-In
Disposal
Range: Gas
Range/Oven: Free Stdng.
Low VOC Finishes
Double Pane Windows
Porch: Open
Feature Descriptions
Appliances: Microwave, Refrigerator
Association Amenities: Pets Permitted, Playground, Snow Removal
Days on Site: 7
Exterior: Asphalt, Composition
Flooring: Carpet
HOA Fee: 210/ Monthly
Laundry: Electric Dryer Hookup
Lot: Curb & Gutter, Road: Paved, Sidewalks, Sprinkler: Auto-Full, View: Mountain, Drip Irrigation: Auto-Full
Lot Dimensions: 0.0x0.0x0.0
Other Equipment: Window Coverings
Parcel#: 66-990-0046
Patio/Porch: Porch: Open
Sewer: Sewer: Connected
Special View Info: Mountain(s)
Topography: Curb & Gutter, Road: Paved, Sidewalks, Sprinkler: Auto-Full, View: Mountain, Drip Irrigation: Auto-Full
Utilities: Natural Gas Connected, Electricity Connected, Sewer Connected, Water Connected
Water: Culinary
Window: Blinds
Local Schools
High School: Payson
Middle School: Mt. Nebo
Elementary School: Santaquin
School District: Nebo
Listed By / Shown By
Listed By
Agency Name: Lennar Homes of Utah, LLC
Agency Phone: 801-960-2751
Shown By
Agent Name: Ivy Latimore
Agent Phone: (702) 349-1338
Agency Title: Wardley Real Estate

Estimate Your Payment
Estimated Payment
$ 1,348.08 per month $1,252.36 Principal & Interest $0.08 Property Tax $95.64 Homeowner's InsuranceChange Payment Information

Ivy Latimore
S.0051455
Office: (702) 256-4900
Cell: (702) 349-1338
Fax: (702) 256-3088
Toll Free: (702) 349-1338
Email Me

Privacy Policy / DMCA Notice / ADA Accessibility


This site is hosted, designed and copyright
© 1994 - 2026 by
Delta Media Group, Inc. -- Patent Pending --
Agent License Information: S.0051455
544 W Empress St, Unit 46 | MLS# 2172045
This townhouse located at 544 W Empress St, Unit 46, Santaquin, UT 84655 is currently listed for sale with an asking price of $327,900. This property was built in 2026 and has 3 bedrooms and 2 full baths with 1570 sq. ft. W Empress St, Unit 46 is located in the SILVER OAKS subdivision within the Nebo school district. Search SILVER OAKS real estate on ivylatimore.wardleyre.com today.