
BEDS4
BATHS1 full
SQUARE FEET987
MLS#2828465
STATUSActive
PROPERTY TYPEResidential - Mobile Home
SUBDIVISIONSunrise Trlr Estate
Property Description
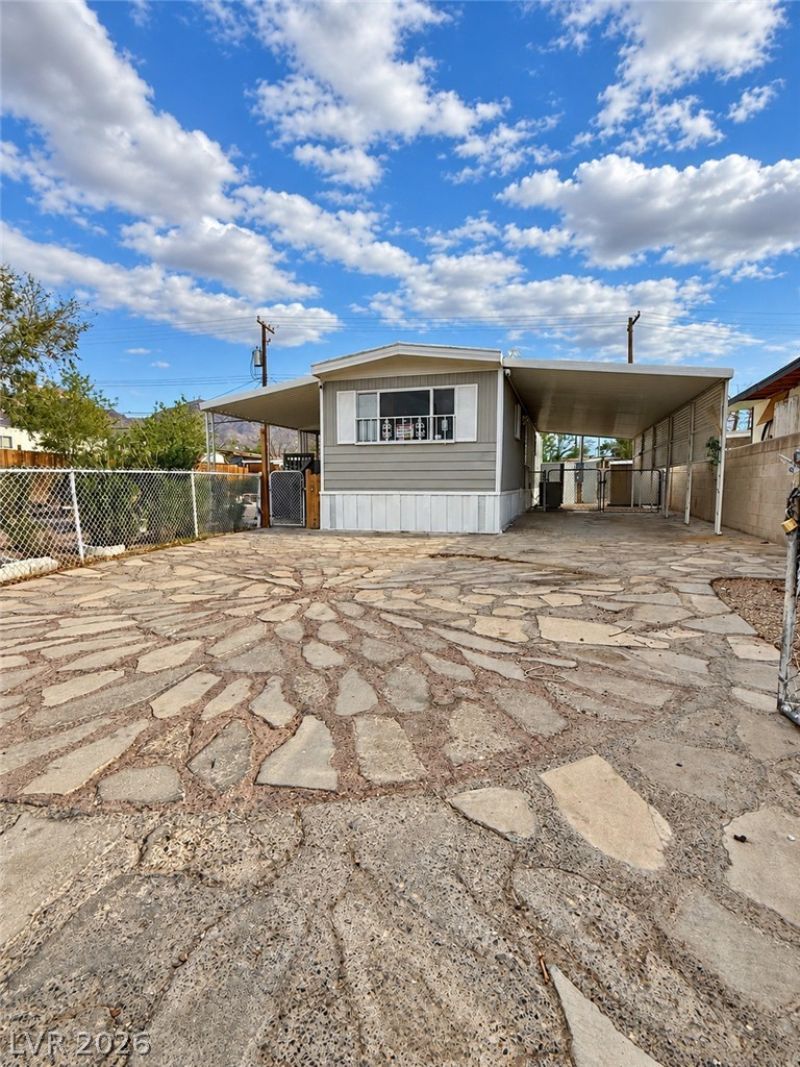
Welcome to 5961 Mount McKinley! This pristinely maintained home offers 4 bedrooms, 1 bathroom, and 987 square feet of inviting living space. LVP flooring throughout and fresh paint create a clean, cohesive feel, while the spacious layout makes the most of every square foot.Set on a nearly 7,000-square-foot lot, the property features shaded carport parking, ample exterior storage, and plenty of outdoor space to enjoy. Lush greenery adds charm and character, creating a welcoming setting for this beautifully kept home.
Property Features
Property Type: Residential - Mobile Home
Cooling: Central Air, Electric
Heating: Central, Electric
Home Style: One and One Half Story, One Story
Lot Size: 0.16 Acres
Roof Type: Metal
Stories: 1.0
Taxes: $297
Year Built: 1975
Amenities
Primary Downstairs
None
Private Yard
Feature Descriptions
Appliances: Gas Cooktop, Disposal
Association Amenities: None
Days on Site: 5
Fencimg: Back Yard, Chain Link
Flooring: Linoleum, Vinyl
Laundry: Gas Dryer Hookup, Main Level, Laundry Room
Lot: Desert Landscaping, Landscaped, < 1/4 Acre
Parcel#: 140-22-211-041
Parking: Attached Carport, Open, RV Potential, RV Access/Parking
Parking Notes: Attached Carport, Open, RV Potential, RV Access/Parki
Sewer: Public Sewer
Utilities: Underground Utilities
Water: Public
Room Sizes
Kitchen: 9 X 10
Bedroom 4: 10 X 11
Bedroom 3: 10 X 10
Bedroom 2: 10 X 10
Primary Bedroom: 10 X 12
Local Schools
High School: Sunrise Mountain School
Middle School: Bailey Dr William(Bob)H
Elementary School: Herr, Helen,Herr, Helen
Listed By / Shown By
Listed By
Agency Name: Century 21 1st Priority Realty
Agency Contact: 702-835-8855
Agent Name: Cristian Vasquez Campos

Shown By
Agent Name: Ivy Latimore
Agent Phone: (702) 349-1338
Agency Title: Wardley Real Estate

Estimate Your Payment
Estimated Payment
$ 723.62 per month $649.28 Principal & Interest $24.75 Property Tax $49.58 Homeowner's InsuranceChange Payment Information

Ivy Latimore
S.0051455
Office: (702) 256-4900
Cell: (702) 349-1338
Fax: (702) 256-3088
Toll Free: (702) 349-1338
Email Me

"GLVAR MLS deems information realiable but not guaranteed."
Listing data compilation and photo(s) © 2026 Greater Las Vegas Association of REALTORS® MLS , All Rights Reserved.
Privacy Policy / DMCA Notice / ADA Accessibility


This site is hosted, designed and copyright
© 1994 - 2026 by
Delta Media Group, Inc. -- Patent Pending --
Agent License Information: S.0051455
5961 Mount Mckinley Avenue | MLS# 2828465
This single family home located at 5961 Mount Mckinley Avenue , Las Vegas, NV 89156 is currently listed for sale with an asking price of $169,999. This property was built in 1975 and has 4 bedrooms and 1 full baths with 987 sq. ft. Mount Mckinley Avenue is located in the Sunrise Trlr Estate subdivision. Search Sunrise Trlr Estate real estate on ivylatimore.wardleyre.com today.