
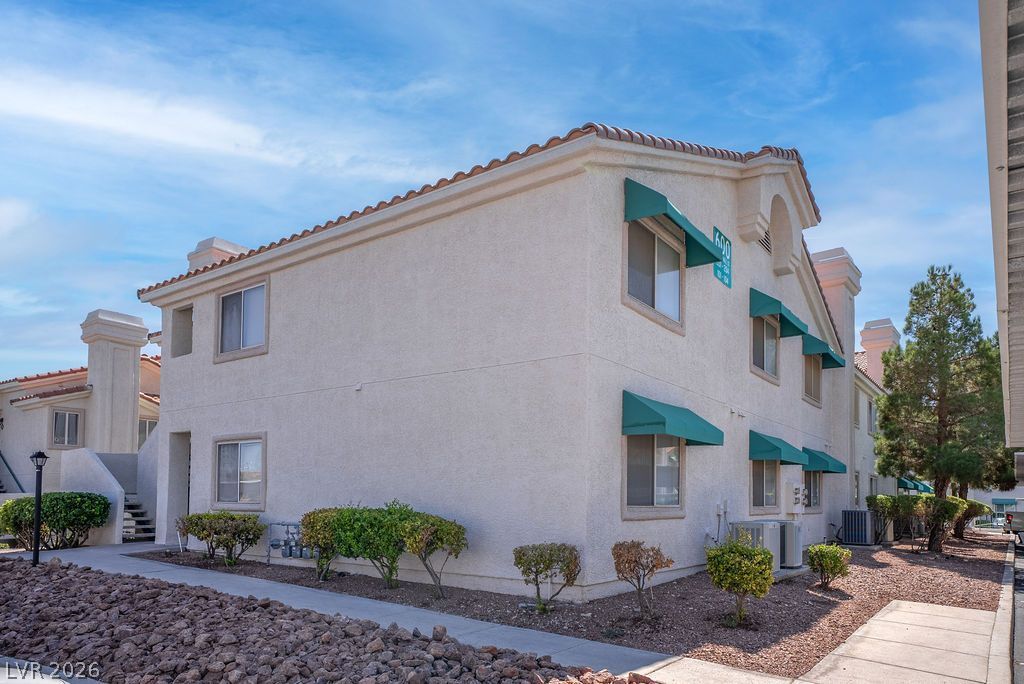
BEDS2
BATHS2 full
SQUARE FEET1,168
MLS#2828433
STATUSActive
PROPERTY TYPERental - Condominium
SUBDIVISIONBrava Condo
Property Description
RESORT-STYLE LIVING AT ITS BEST! Welcome to this beautifully upgraded 2-bedroom, 2-bath condo nestled within a gated community offering the perfect blend of comfort, style, and convenience. This inviting second-floor residence features a bright, open-concept layout enhanced by soaring vaulted ceilings, stylish tile flooring, and a cozy fireplace that creates a warm and welcoming atmosphere. Both spacious bedrooms feature walk-in closets, providing generous storage. The well-appointed kitchen includes a convenient breakfast bar and comes fully equipped with all major appliances, including a refrigerator, stove, microwave, dishwasher, washer, and dryer for added ease. Neutral tones throughout offer a timeless, versatile backdrop to make the space your own. Step onto your private balcony and unwind in your own peaceful retreat. Enjoy an exceptional array of resort-inspired community amenities, including a sparkling swimming pool and spa, clubhouse, business center, and fully equipped fitness center. Experience the comfort of home with the feel of a getaway every day. Don't miss the opportunity to make this exceptional condo your next home—schedule your private tour today!
Property Features
Property Type: Rental - Condominium
Cooling: Central Air, Electric
Fireplaces: 1
Heating: Central, Gas
Home Style: Two Story
Lot Size: 0.15 Acres
Roof Type: Tile
Stories: 2.0
Year Built: 1996
Amenities
Window Treatments
Feature Descriptions
Appliances: Dryer, Dishwasher, Disposal, Gas Range, Microwave, Refrigerator, Washer/Dryer, Washer/DryerAllInOne, Washer
Association Amenities: Pool
Community Features: Pool
Days on Site: 9
Exterior: Frame, Stucco
Fencimg: None
Fireplace: Family Room, Gas
Flooring: Laminate, Tile
Laundry: Gas Dryer Hookup, Laundry Room
Parcel#: 138-33-722-004
Parking: Open
Parking Notes: Open
Pool: Community
Swimming Pool: Yes
Utilities: Cable Available
Window: Blinds
Room Sizes
Dining Room: 12 X 8
Bedroom 2: 13 X 12
Primary Bedroom: 14 X 13
Local Schools
High School: Bonanza
Middle School: Johnson Walter
Elementary School: Jacobson, Walter E.,Jacobson, Walter E.
Listed By / Shown By
Listed By
Agency Name: Faranesh Real Estate
Agency Contact: 702-536-9000
Agent Name: Wasim Faranesh

Shown By
Agent Name: Ivy Latimore
Agent Phone: (702) 349-1338
Agency Title: Wardley Real Estate


Ivy Latimore
S.0051455
Office: (702) 256-4900
Cell: (702) 349-1338
Fax: (702) 256-3088
Toll Free: (702) 349-1338
Email Me

"GLVAR MLS deems information realiable but not guaranteed."
Listing data compilation and photo(s) © 2026 Greater Las Vegas Association of REALTORS® MLS , All Rights Reserved.
Privacy Policy / DMCA Notice / ADA Accessibility


This site is hosted, designed and copyright
© 1994 - 2026 by
Delta Media Group, Inc. -- Patent Pending --
Agent License Information: S.0051455
600 Devonhall Street , Unit 202 | MLS# 2828433
This property located at 600 Devonhall Street , Unit 202, Las Vegas, NV 89145 is currently listed for rent with an asking price of $1,295 / Monthly. Search Las Vegas real estate on ivylatimore.wardleyre.com today.