
BEDS3
BATHS2 full
SQUARE FEET1,847
MLS#2829070
STATUSActive
PROPERTY TYPERental - Single Family
SUBDIVISIONEldorado Rcl #24 Phase 3
Property Description
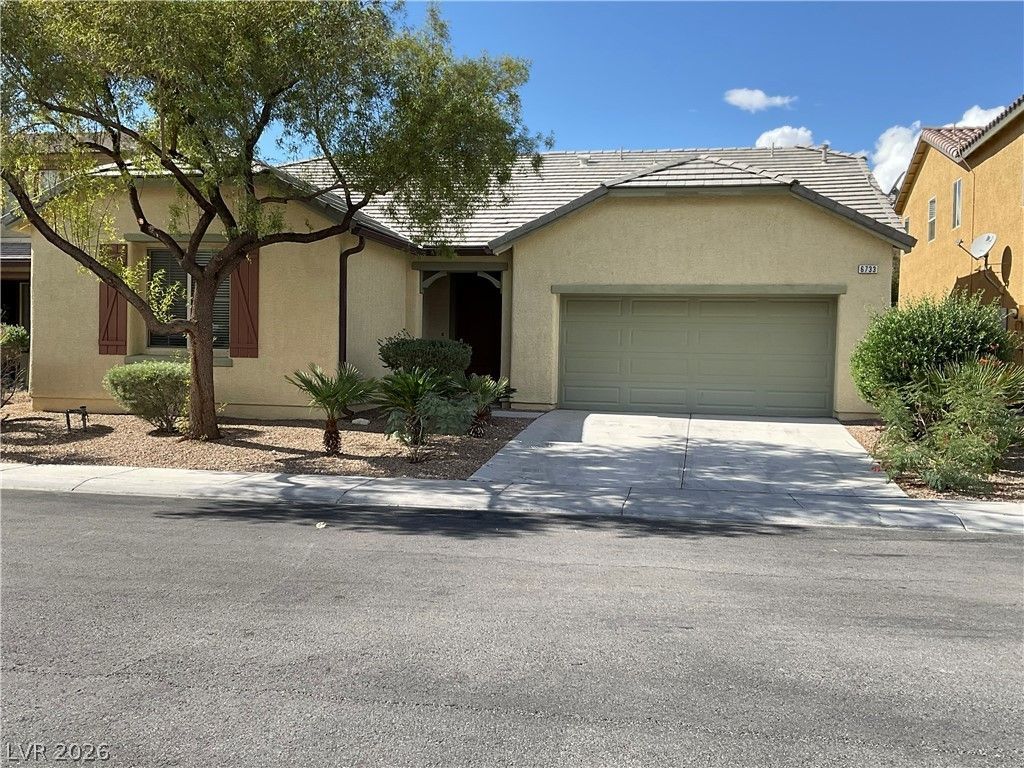
Beautiful single-story home located in a desirable gated community! This well-maintained residence features 3 spacious bedrooms plus a versatile den, perfect for a home office, playroom, or additional living space. The open and functional floor plan is enhanced by easy-care tile and vinyl laminate flooring throughout, with no carpet. Enjoy a 2-car garage, a private covered patio ideal for outdoor relaxation, and the added security and privacy of a gated neighborhood. Conveniently located near shopping, dining, parks, and major transportation routes, this home offers comfort, convenience, and low-maintenance living. Move-in ready and a must-see! (final details being done and glass panel doors will be installed in the den area)
Property Features
Property Type: Rental - Single Family
Cooling: Central Air, Electric
Garage: 2
Heating: Central, Gas
Home Style: One Story
Lot Size: 0.12 Acres
Roof Type: Tile
Stories: 1.0
Year Built: 2013
Amenities
Ceiling Fan(s)
Window Treatments
Patio
Private Yard
Feature Descriptions
Appliances: Dryer, Dishwasher, Disposal, Gas Oven, Gas Range, Microwave, Refrigerator, Washer/Dryer, Washer/DryerAllInOne, Washer
Association Amenities: Gated
Exterior: Frame, Stucco, Drywall
Fencimg: Block, Back Yard
Flooring: Luxury Vinyl Plank, Tile
Laundry: Gas Dryer Hookup, Laundry Room
Lot: Cul-De-Sac, < 1/4 Acre
Parcel#: 124-21-320-019
Parking: Attached, Finished Garage, Garage, Garage Door Opener, Inside Entrance, Private
Parking Notes: Attached, Finished Garage, Garage, Garage Door Opener
Patio/Porch: Covered, Patio
Sewer: Public Sewer
Utilities: Cable Available, Underground Utilities
Window: Blinds
Room Sizes
Family Room: 19 X 13
Dining Room: 15 X 10
Den: 13 X 10
Bedroom 3: 14 X 10
Bedroom 2: 10 X 10
Primary Bedroom: 14 X 14
Local Schools
High School: Legacy
Middle School: Cram Brian & Teri
Elementary School: Goynes, Theron H & Naomi D,Goynes, Thero
Listed By / Shown By
Listed By
Agency Name: Century 21 Americana Property
Agency Contact: 702-719-2100
Agent Name: Gabriela Valdez

Shown By
Agent Name: Ivy Latimore
Agent Phone: (702) 349-1338
Agency Title: Wardley Real Estate


Ivy Latimore
S.0051455
Office: (702) 256-4900
Cell: (702) 349-1338
Fax: (702) 256-3088
Toll Free: (702) 349-1338
Email Me

"GLVAR MLS deems information realiable but not guaranteed."
Listing data compilation and photo(s) © 2026 Greater Las Vegas Association of REALTORS® MLS , All Rights Reserved.
Privacy Policy / DMCA Notice / ADA Accessibility


This site is hosted, designed and copyright
© 1994 - 2026 by
Delta Media Group, Inc. -- Patent Pending --
Agent License Information: S.0051455
6733 Gallowgate Court | MLS# 2829070
This property located at 6733 Gallowgate Court , North Las Vegas, NV 89084 is currently listed for rent with an asking price of $1,950 / Monthly. Search North Las Vegas real estate on ivylatimore.wardleyre.com today.