
BEDS5
BATHS3 full
SQUARE FEET4,448
MLS#2829017
STATUSActive
PROPERTY TYPEResidential - Single Family
SUBDIVISIONAliante North Parcel 19
Property Description
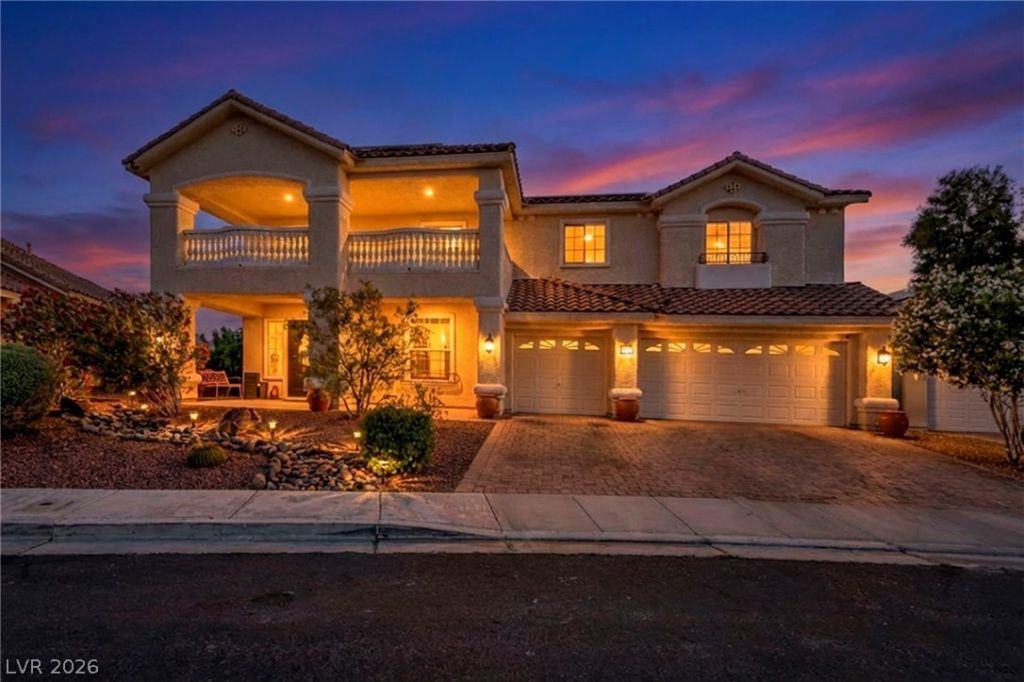
Positioned in desirable Aliante, this impressive five-bedroom, three-bathroom residence pairs interior flexibility with considered upgrades. The newly remodeled kitchen introduces contemporary finishes and functionality, while paid-off solar panels support efficient desert living without an additional obligation. Dependable construction and well-proportioned rooms accommodate everyday routines, multigenerational needs, overnight visitors, or dedicated workspace.Beyond the interior, a private swimming pool anchors an exceptionally inviting backyard surrounded by lush landscaping, pergola, koi pond, built-in barbecue, outdoor fireplace, and established fruit trees. The generous homesite allows abundant space for entertaining, gardening, recreation, and peaceful evenings outdoors—although the pool may quickly become everyone’s favorite destination.Aliante Golf Club, Aliante Casino Hotel Spa, Aliante Nature Discovery Park, Aliante Library, Smith’s, and Costco Wholesale are conveniently nearby. Discover this outstanding combination firsthand—schedule your private showing today.
Property Features
Property Type: Residential - Single Family
Cooling: Central Air, Electric,2 Units
Fireplaces: 1
Garage: 3
Heating: Central, Gas, Multiple Heating Units
Home Style: Two Story
Lot Size: 0.23 Acres
Roof Type: Pitched, Tile
Stories: 2.0
Taxes: $4,387
Year Built: 2006
Amenities
Bathroom on Main Level
Bedroom on Main Level
Ceiling Fan(s)
Window Treatments
Built-in Barbecue
Barbecue
Patio
Private Yard
Irrigation Sprinklers
Feature Descriptions
Appliances: Built-In Gas Oven, Double Oven, Dryer, Gas Cooktop, Disposal, Microwave, Refrigerator, Washer
Association Amenities: Basketball Court, Dog Park, Gated, Jogging Path, Barbecue, Playground, Park, Security, Tennis Court(s)
Exterior: Drywall
Fencimg: Block, Back Yard, Wrought Iron
Fireplace: Family Room, Gas
Flooring: Carpet, Porcelain Tile, Tile
HOA Fee: 61/ Monthly
Laundry: Gas Dryer Hookup, Laundry Room, Upper Level
Lot: Drip Irrigation/Bubblers, Desert Landscaping, Fruit Trees, Garden, Landscaped, Trees, < 1/4 Acre
Parcel#: 124-20-112-003
Parking: Detached, Garage, Open, Private, Guest
Parking Notes: Detached, Garage, Open, Private, Guest
Patio/Porch: Patio
Pool: Heated, In Ground, Private, Pool/Spa Combo
Sewer: Public Sewer
Spa: Yes
Swimming Pool: Yes
Utilities: Cable Available, Underground Utilities
Water: Public
Window: Blinds, Double Pane Windows, Drapes, Insulated Windows, Low-Emissivity Windows, Window Treatments
Room Sizes
Loft: 20 X 20
Living Room: 13 X 15
Dining Room: 13 X 12
Family Room: 24 X 31
Bedroom 5: 14 X 11
Bedroom 4: 14 X 10
Bedroom 3: 11 X 11
Bedroom 2: 12 X 12
Primary Bedroom: 15 X 22
Local Schools
High School: Shadow Ridge
Middle School: Saville Anthony
Elementary School: Triggs, Vincent,Triggs, Vincent
Listed By / Shown By
Listed By
Agency Name: Wardley Real Estate

Shown By
Agent Name: Ivy Latimore
Agent Phone: (702) 349-1338
Estimate Your Payment
Estimated Payment
$ 3,716.04 per month $3,112.75 Principal & Interest $365.58 Property Tax $237.71 Homeowner's InsuranceChange Payment Information

Ivy Latimore
S.0051455
Office: (702) 256-4900
Cell: (702) 349-1338
Fax: (702) 256-3088
Toll Free: (702) 349-1338
Email Me

"GLVAR MLS deems information realiable but not guaranteed."
Listing data compilation and photo(s) © 2026 Greater Las Vegas Association of REALTORS® MLS , All Rights Reserved.
Privacy Policy / DMCA Notice / ADA Accessibility


This site is hosted, designed and copyright
© 1994 - 2026 by
Delta Media Group, Inc. -- Patent Pending --
Agent License Information: S.0051455
7008 Manzanares Drive | MLS# 2829017
This single family home located at 7008 Manzanares Drive , North Las Vegas, NV 89084 is currently listed for sale by Wardley Real Estate, with an asking price of $815,000. This property was built in 2006 and has 5 bedrooms and 3 full baths with 4448 sq. ft. Manzanares Drive is located in the Aliante North Parcel 19 subdivision. Search Aliante North Parcel 19 real estate on ivylatimore.wardleyre.com today.