
BEDS5
BATHS3 full 1 partial
SQUARE FEET3,628
MLS#2781119
STATUSActive
PROPERTY TYPEResidential - Single Family
SUBDIVISIONAliante North Parcel 19
Property Description
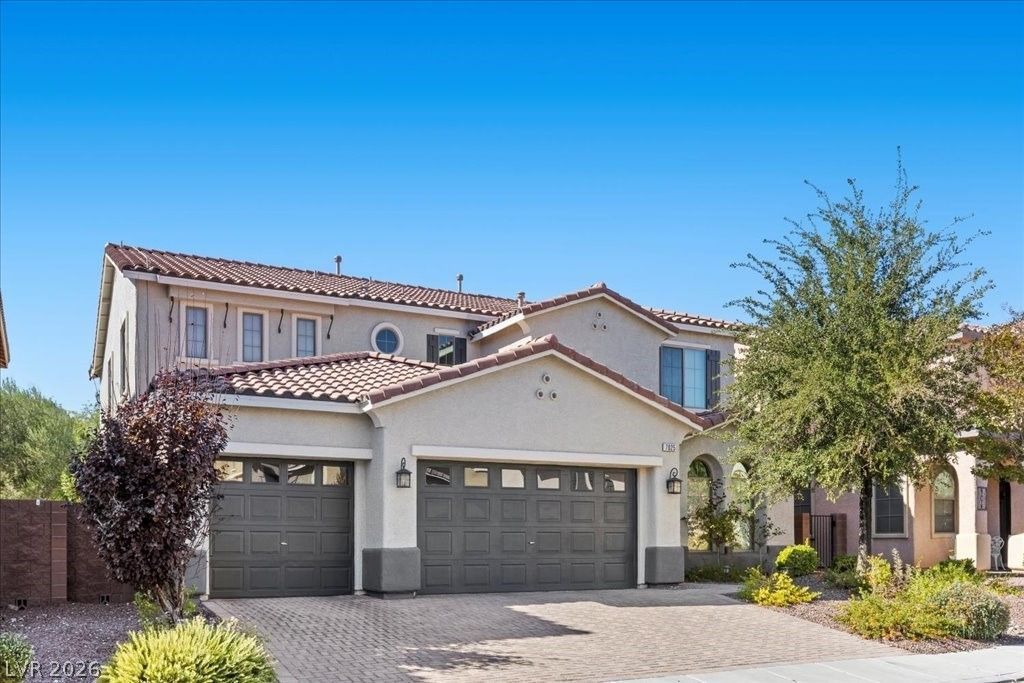
Looking for quiet, energy efficient owned solar, hypo allergenic duct system and 2 masters ( the larger master on the 1st floor), look no more. Welcome to the warmth of a living room fireplace that anchors the main gathering space of this spacious and energy-efficient North Las Vegas residence. Soaring ceilings and an open design greet you to a comfortable interior illuminated by skylights. Fully owned solar panels, also referred to as photovoltaics or paid solar, work alongside replaced air ductwork to provide enhanced efficiency throughout the home.Two primary suites highlight the versatile floor plan, including a downstairs retreat and a smaller second suite upstairs, accompanied by three additional bedrooms. A downstairs den serves as a flexible home office, guest room, or optional sixth bedroom. The expansive upstairs loft opens directly to a private balcony showing mountain and walking-trail views. Distinctive finishes run throughout the interior, including crown molding in the dining room and a thoughtful mix of tile, hardwood, and carpet flooring. The kitchen is well-equipped with granite countertops, an oversized center island, gas cooktop, double ovens, and built-in appliances, including a microwave, dishwasher, and refrigerator. Cabinetry and a butler’s pantry offer abundant storage. Additional interior features include a dedicated laundry area, ceiling fans, blinds, and window coverings. Outside, the private yard is fully fenced and overlooks the small playground (that is rarely used) and the walking trail with easy access. A paver patio offers space to relax or host outdoor gatherings, while the home's exterior features a, freshly painted exterior, paver driveway, and an attached three-car garage. This property is situated in the Aliante area, convenient to golf, parks, walking trails, shopping, dining, and Aliante Casino.
Property Features
Property Type: Residential - Single Family
Cooling: Central Air, Electric,2 Units
Fireplaces: 1
Garage: 3
Heating: Central, Gas, Multiple Heating Units
Home Style: Two Story
Lot Size: 0.15 Acres
Roof Type: Tile
Stories: 2.0
Taxes: $3,522
Year Built: 2006
Amenities
Bathroom on Main Level
Bedroom on Main Level
Ceiling Fan(s)
Full Bath on Main Level
Primary Downstairs
Window Treatments
Balcony
Barbecue
Patio
Private Yard
Feature Descriptions
Appliances: Built-In Electric Oven, Dryer, Dishwasher, Gas Cooktop, Disposal, Microwave, Refrigerator, Water Heater, Washer
Association Amenities: Gated
Days on Site: 167
Exterior: Frame, Stucco
Fencimg: Block, Full, Wrought Iron
Fireplace: Family Room, Gas
Flooring: Carpet, Laminate, Tile
HOA Fee: 52/ Monthly
Laundry: Gas Dryer Hookup, Main Level, Laundry Room
Lot: Desert Landscaping, Landscaped, < 1/4 Acre
Parcel#: 124-19-513-018
Parking: Attached, Garage, Garage Door Opener, Inside Entrance, Private, Storage
Parking Notes: Attached, Garage, Garage Door Opener, Inside Entrance
Patio/Porch: Balcony, Covered, Patio
Sewer: Public Sewer
Special View Info: Park/Greenbelt
Utilities: Cable Available, Underground Utilities
Water: Public
Window: Double Pane Windows
Room Sizes
Loft: 20 X 13
Bedroom 5: 12 X 12
Bedroom 4: 16 X 12
Bedroom 3: 12 X 12
Bedroom 2: 12 X 14
Dining Room: 15 X 9
Kitchen: 10 X 12
Den: 15 X 13
Family Room: 13 X 14
Primary Bedroom: 16 X 18
Local Schools
High School: Shadow Ridge
Middle School: Saville Anthony
Elementary School: Triggs, Vincent,Triggs, Vincent
Listed By / Shown By
Listed By
Agency Name: BHHS Nevada Properties
Agency Contact: (702) 250-7000
Agent Name: Linda Chain

Shown By
Agent Name: Ivy Latimore
Agent Phone: (702) 349-1338
Agency Title: Wardley Real Estate

Estimate Your Payment
Estimated Payment
$ 2,838.20 per month $2,364.16 Principal & Interest $293.50 Property Tax $180.54 Homeowner's InsuranceChange Payment Information

Ivy Latimore
S.0051455
Office: (702) 256-4900
Cell: (702) 349-1338
Fax: (702) 256-3088
Toll Free: (702) 349-1338
Email Me

"GLVAR MLS deems information realiable but not guaranteed."
Listing data compilation and photo(s) © 2026 Greater Las Vegas Association of REALTORS® MLS , All Rights Reserved.
Privacy Policy / DMCA Notice / ADA Accessibility


This site is hosted, designed and copyright
© 1994 - 2026 by
Delta Media Group, Inc. -- Patent Pending --
Agent License Information: S.0051455
7025 Puetollano Drive | MLS# 2781119
This single family home located at 7025 Puetollano Drive, North Las Vegas, NV 89084 is currently listed for sale with an asking price of $619,000. This property was built in 2006 and has 5 bedrooms and 3 full and 1 partial baths with 3628 sq. ft. Puetollano Drive is located in the Aliante North Parcel 19 subdivision. Search Aliante North Parcel 19 real estate on ivylatimore.wardleyre.com today.