
BEDS4
BATHS2 full 1 partial
SQUARE FEET1,940
MLS#2822639
STATUSActive
PROPERTY TYPEResidential - Single Family
SUBDIVISIONNorthern Terrace At Providence
Property Description
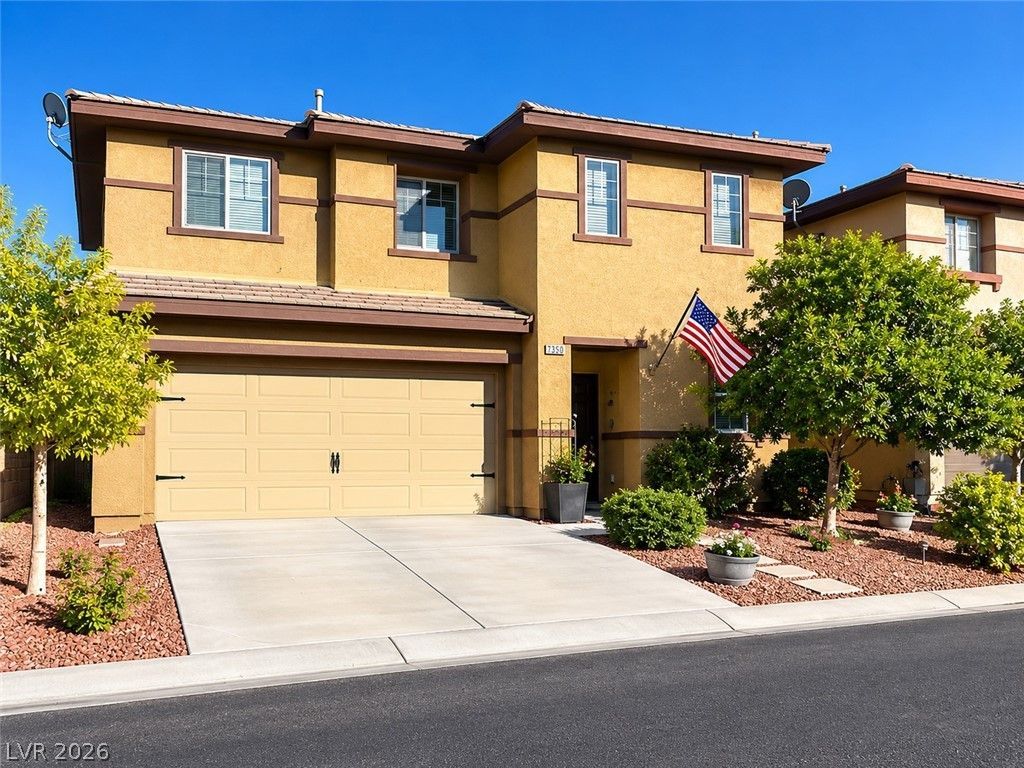
Two stories of serene living space define this single-family residential property located at 7950 Blue Lake Peak St. The , Inside, the residence spans 1,940 square feet of living area containing four bedrooms, one full bathroom, one three-quarter bathroom and one half bathroom. Essential interior features include blinds and ceiling fan(s) to maintain a comfortable atmosphere throughout the seasons.The 2 car garage has an auto-opener, overhead storage and a tankless water heaterThe kitchen has island with sitting, also equipped with a microwave, providing convenience for daily meal preparation and cooking needs. All appliances stay, including refrigerator and washer & dryer. Set on a 0.07-acre lot, this Las Vegas home combines functional indoor spaces with inviting outdoor areas, creating an overall warm and balanced environment. This property presents an opportunity to experience comfortable living in a established residential setting. The backyard is nicely designed to enjoy the outdoors artificial turf, patio area and sitting area.
Property Features
Property Type: Residential - Single Family
Cooling: Central Air, Electric
Garage: 2
Heating: Central, Gas
Home Style: Two Story
Lot Size: 0.07 Acres
Roof Type: Tile
Stories: 2.0
Taxes: $3,792
Year Built: 2016
Amenities
Bathroom on Main Level
Ceiling Fan(s)
Half Bath on Main Level
Window Treatments
Patio
Feature Descriptions
Appliances: Dryer, Dishwasher, Disposal, Gas Range, Gas Water Heater, Microwave, Refrigerator, Washer
Association Amenities: Clubhouse, Fitness Center, Pool
Community Features: Pool
Days on Site: 21
Exterior: Frame, Stucco
Fencimg: Block, Back Yard
Flooring: Carpet, Ceramic Tile, Tile
HOA Fee: 181/ Quarterly
Laundry: Gas Dryer Hookup, Laundry Room, Upper Level
Lot: Desert Landscaping, Landscaped, Synthetic Grass, < 1/4 Acre
Parcel#: 126-13-116-089
Parking: Attached, Garage, Garage Door Opener, Inside Entrance, Private
Parking Notes: Attached, Garage, Garage Door Opener, Inside Entrance
Patio/Porch: Patio
Pool: Community
Sewer: Public Sewer
Swimming Pool: Yes
Utilities: Cable Available
Water: Public
Window: Blinds, Double Pane Windows
Room Sizes
Bedroom 4: 9 X 11
Bedroom 3: 13 X 10
Bedroom 2: 13 X 10
Primary Bedroom: 18 X 14
Great Room: 15 X 19
Local Schools
High School: Arbor View
Middle School: Escobedo Edmundo
Elementary School: Bozarth, Henry & Evelyn,Bozarth, Henry &
Listed By / Shown By
Listed By
Agency Name: BHHS Nevada Properties
Agency Contact: (702) 375-3237
Agent Name: Susan C. Brager

Shown By
Agent Name: Ivy Latimore
Agent Phone: (702) 349-1338
Agency Title: Wardley Real Estate

Estimate Your Payment
Estimated Payment
$ 2,083.73 per month $1,642.31 Principal & Interest $316.00 Property Tax $125.42 Homeowner's InsuranceChange Payment Information

Ivy Latimore
S.0051455
Office: (702) 256-4900
Cell: (702) 349-1338
Fax: (702) 256-3088
Toll Free: (702) 349-1338
Email Me

"GLVAR MLS deems information realiable but not guaranteed."
Listing data compilation and photo(s) © 2026 Greater Las Vegas Association of REALTORS® MLS , All Rights Reserved.
Privacy Policy / DMCA Notice / ADA Accessibility


This site is hosted, designed and copyright
© 1994 - 2026 by
Delta Media Group, Inc. -- Patent Pending --
Agent License Information: S.0051455
7950 Blue Lake Peak Street | MLS# 2822639
This single family home located at 7950 Blue Lake Peak Street, Las Vegas, NV 89166 is currently listed for sale with an asking price of $430,000. This property was built in 2016 and has 4 bedrooms and 2 full and 1 partial baths with 1940 sq. ft. Blue Lake Peak Street is located in the Northern Terrace At Providence subdivision. Search Northern Terrace At Providence real estate on ivylatimore.wardleyre.com today.