
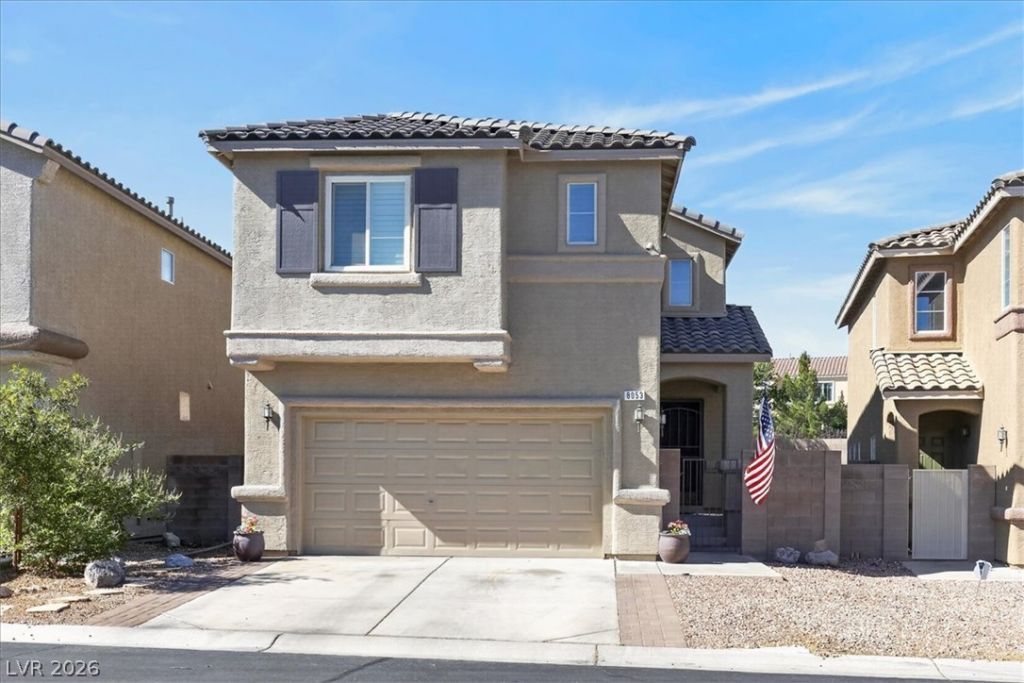
BEDS4
BATHS2 full 1 partial
SQUARE FEET1,854
MLS#2824355
STATUSActive
PROPERTY TYPEResidential - Single Family
SUBDIVISIONCentennial Point
Property Description
This beautifully updated 4-bedroom, 2.5-bath home offers exceptional value with modern finishes and a flexible, inviting floor plan. The formal sunken living room provides an ideal space for a media room, secondary family room, or home Office, while the main family room flows seamlessly into the kitchen and dining area. The kitchen features granite countertops and stainless-steel appliances, perfect for everyday living and entertaining. The home has undergone extensive improvements from 2021–2026, including laminate flooring installed in 2021, a water softener, and solar with a 10-year warranty. The exterior was professionally repainted in 2023, and major system upgrades followed in 2025, including a new AC and furnace, a new water heater, and the replacement of all movable windows and both sliding doors. Plantation shutters and refreshed living room carpet further enhance the interior comfort. Outdoor living is a highlight, featuring a new pergola added in 2026 and an expansive brick patio with fire pit, walkway, and driveway extension completed in 2025. Additional conveniences include a powered hot tub pad, an outdoor gas line for the grill, and a hard-wired camera security system. Solar System purchased and owned in 2022. With its thoughtful upgrades, modern systems, and turnkey condition, this home is ready for its next owner to enjoy immediately.
Property Features
Property Type: Residential - Single Family
Cooling: Central Air, Electric
Garage: 2
Heating: Central, Gas
Home Style: Two Story
Lot Size: 0.10 Acres
Roof Type: Tile
Stories: 2.0
Taxes: $1,814
Year Built: 2004
Amenities
Ceiling Fan(s)
Pot Rack
Window Treatments
Balcony
Deck
Patio
Private Yard
Irrigation Sprinklers
Feature Descriptions
Appliances: Dryer, Dishwasher, Gas Cooktop, Disposal, Microwave, Refrigerator, Water Softener Owned, Water Purifier, Washer
Association Amenities: Gated, Park
Days on Site: 12
Exterior: Frame, Stucco, Drywall
Fencimg: Block, Full
Flooring: Carpet, Hardwood, Tile
HOA Fee: 105/ Monthly
Laundry: Gas Dryer Hookup, Main Level, Laundry Room
Lot: Desert Landscaping, Sprinklers In Front, Landscaped, Trees, < 1/4 Acre
Parcel#: 125-07-813-005
Parking: Attached, Garage, Garage Door Opener, Inside Entrance, Private
Parking Notes: Attached, Garage, Garage Door Opener, Inside Entrance
Patio/Porch: Balcony, Deck, Patio
Sewer: Public Sewer
Special View Info: Mountain(s)
Water: Public
Window: Blinds, Double Pane Windows, Drapes, Low-Emissivity Windows, Plantation Shutters, Window Treatments
Room Sizes
Bedroom 4: 10 X 9
Bedroom 3: 10 X 9
Bedroom 2: 13 X 11
Primary Bedroom: 14 X 13
Family Room: 14 X 13
Local Schools
High School: Arbor View
Middle School: Escobedo Edmundo
Elementary School: Thompson, Sandra Lee,Thompson, Sandra Le
Listed By / Shown By
Listed By
Agency Name: Compass Realty & Management
Agency Contact: (702) 526-1426
Agent Name: Mariko K. Dior

Shown By
Agent Name: Ivy Latimore
Agent Phone: (702) 349-1338
Agency Title: Wardley Real Estate

Estimate Your Payment
Estimated Payment
$ 2,001.11 per month $1,718.70 Principal & Interest $151.17 Property Tax $131.25 Homeowner's InsuranceChange Payment Information

Ivy Latimore
S.0051455
Office: (702) 256-4900
Cell: (702) 349-1338
Fax: (702) 256-3088
Toll Free: (702) 349-1338
Email Me

"GLVAR MLS deems information realiable but not guaranteed."
Listing data compilation and photo(s) © 2026 Greater Las Vegas Association of REALTORS® MLS , All Rights Reserved.
Privacy Policy / DMCA Notice / ADA Accessibility


This site is hosted, designed and copyright
© 1994 - 2026 by
Delta Media Group, Inc. -- Patent Pending --
Agent License Information: S.0051455
8053 Caspian Moon Drive | MLS# 2824355
This single family home located at 8053 Caspian Moon Drive, Las Vegas, NV 89166 is currently listed for sale with an asking price of $450,000. This property was built in 2004 and has 4 bedrooms and 2 full and 1 partial baths with 1854 sq. ft. Caspian Moon Drive is located in the Centennial Point subdivision. Search Centennial Point real estate on ivylatimore.wardleyre.com today.