
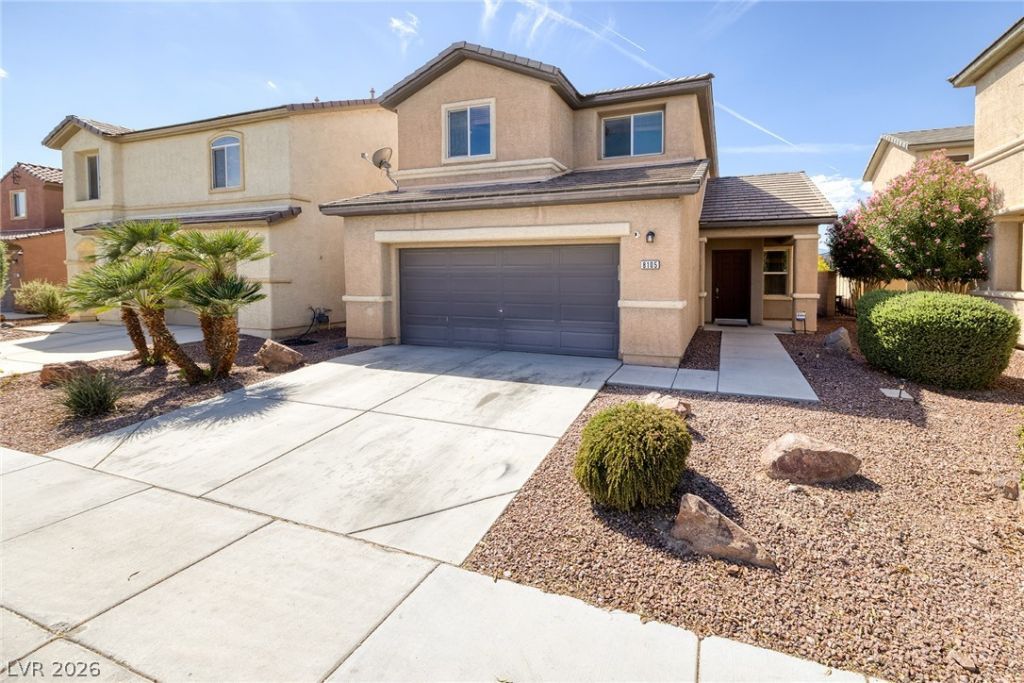
BEDS3
BATHS2 full 1 partial
SQUARE FEET1,669
MLS#2822423
STATUSActive
PROPERTY TYPEResidential - Single Family
SUBDIVISIONSilverstone Ranch-Parcel 5
Property Description
Incredible opportunity in Silverstone Ranch with spectacular mountain views! Silverstone Ranch is located in the Centennial Hills area of the northwest offering scenic views of the Spring and Sheep mountain ranges. This two story home backs the previous fairway, offering open space and no neighbors behind. Open floor plan with 3 bedrooms, work loft, and 2 1/2 baths. Tile and luxury vinyl throughout, no carpet! Great room style first floor- spacious living area with gas fireplace, entertainment niche, dining area and fantastic kitchen. The kitchen features a large island, granite counters, tons of cabinets with pull out shelving & SS appliances. The primary bedroom has a large walk-in closet and bath with double sinks, jetted tub & separate shower. Two bedrooms, full bath & work loft complete the second floor. Relax under the covered patio in the backyard & take in the gorgeous views! Extras include: first floor laundry room, finished garage with loft storage & low maintenance desert landscaping. Community basketball, bocce ball, walking paths & bike trails!
Property Features
Property Type: Residential - Single Family
Cooling: Central Air, Electric
Fireplaces: 1
Garage: 2
Heating: Central, Gas
Home Style: Two Story
Lot Size: 0.08 Acres
Roof Type: Pitched, Tile
Stories: 2.0
Taxes: $2,304
Year Built: 2005
Amenities
Bathroom on Main Level
Ceiling Fan(s)
Half Bath on Main Level
Window Treatments
Porch
Patio
SprinklerIrrigation
Feature Descriptions
Appliances: Dryer, Disposal, Gas Range, Microwave, Refrigerator, Washer
Association Amenities: Basketball Court, Park
Days on Site: 24
Fencimg: Block, Back Yard, Wrought Iron
Fireplace: Gas, Great Room
Flooring: Ceramic Tile, Luxury Vinyl Plank
HOA Fee: 92/ Monthly
Laundry: Gas Dryer Hookup, Main Level, Laundry Room
Lot: Drip Irrigation/Bubblers, Desert Landscaping, Landscaped, < 1/4 Acre
Parcel#: 125-10-816-009
Parking: Attached, Finished Garage, Garage, Garage Door Opener, Inside Entrance, Private, Storage
Parking Notes: Attached, Finished Garage, Garage, Garage Door Opener
Patio/Porch: Covered, Patio, Porch
Sewer: Public Sewer
Special View Info: Mountain(s)
Utilities: Cable Available, Underground Utilities
Water: Public
Window: Blinds, Double Pane Windows, Low-Emissivity Windows
Room Sizes
Great Room: 17 X 20
Dining Room: 10 X 11
Bedroom 3: 10 X 10
Bedroom 2: 11 X 10
Primary Bedroom: 14 X 15
Local Schools
High School: Arbor View
Middle School: Cadwallader Ralph
Elementary School: O' Roarke, Thomas,O' Roarke, Thomas
Listed By / Shown By
Listed By
Agency Name: Douglas Elliman of Nevada LLC
Agency Contact: (702) 460-8110
Agent Name: Amy D. Kuhl

Shown By
Agent Name: Ivy Latimore
Agent Phone: (702) 349-1338
Agency Title: Wardley Real Estate

Estimate Your Payment
Estimated Payment
$ 1,856.95 per month $1,546.83 Principal & Interest $192.00 Property Tax $118.13 Homeowner's InsuranceChange Payment Information

Ivy Latimore
S.0051455
Office: (702) 256-4900
Cell: (702) 349-1338
Fax: (702) 256-3088
Toll Free: (702) 349-1338
Email Me

"GLVAR MLS deems information realiable but not guaranteed."
Listing data compilation and photo(s) © 2026 Greater Las Vegas Association of REALTORS® MLS , All Rights Reserved.
Privacy Policy / DMCA Notice / ADA Accessibility


This site is hosted, designed and copyright
© 1994 - 2026 by
Delta Media Group, Inc. -- Patent Pending --
Agent License Information: S.0051455
8105 Celina Hills Street | MLS# 2822423
This single family home located at 8105 Celina Hills Street, Las Vegas, NV 89131 is currently listed for sale with an asking price of $405,000. This property was built in 2005 and has 3 bedrooms and 2 full and 1 partial baths with 1669 sq. ft. Celina Hills Street is located in the Silverstone Ranch-Parcel 5 subdivision. Search Silverstone Ranch-Parcel 5 real estate on ivylatimore.wardleyre.com today.