
BEDS4
BATHS3 full 1 partial
SQUARE FEET3,547
MLS#2828788
STATUSActive
PROPERTY TYPEResidential - Single Family
SUBDIVISIONPaiute Crossing At Tule Spgs
Property Description
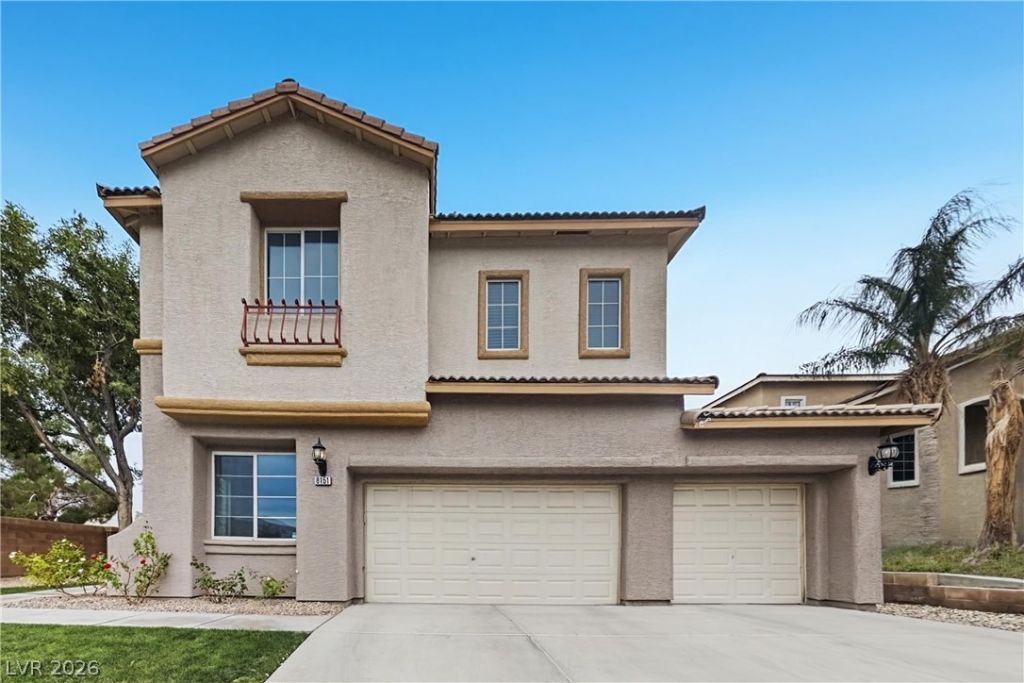
Welcome home to this stunning two-story pool home offering 4 bedrooms, 3.5 baths, and an attached 3-car garage. Freshly painted throughout with new carpet, the home greets you with a graceful curved staircase and wrought iron railings. A large den/office on the first floor is ideal for working from home. The family room features a fireplace and built-ins, while the kitchen boasts rich wood cabinetry, granite counters, double wall ovens, stainless steel appliances, and a large island. The oversized primary bedroom includes an attached private sitting room and a spa-like bath. Outside, enjoy a covered patio, grassy yard, and sparkling pool with a slide, all surrounded by lush landscaping. Move-in ready and waiting for you! Seller will provide a free 100 day home warranty included with Buyer activation.
Property Features
Property Type: Residential - Single Family
Cooling: Central Air, Electric
Fenced: Yes
Fireplaces: 2
Garage: 3
Heating: Central, Gas
Home Style: Two Story
Lot Size: 0.19 Acres
Roof Type: Tile
Stories: 2.0
Taxes: $3,835
Year Built: 2001
Amenities
Bathroom on Main Level
Ceiling Fan(s)
Half Bath on Main Level
Patio
Irrigation Sprinklers
Feature Descriptions
Appliances: Built-In Electric Oven, Double Oven, Dishwasher, Disposal, Microwave
Association Amenities: Gated, Park
Days on Site: 1
Fencimg: Block, Back Yard
Fireplace: Family Room, Gas, Primary Bedroom
Flooring: Carpet, Luxury Vinyl Plank, Tile
HOA Fee: 120/ Monthly
Laundry: Gas Dryer Hookup, Laundry Room, Upper Level
Lot: Drip Irrigation/Bubblers, < 1/4 Acre
Parcel#: 125-09-312-001
Parking: Attached, Garage, Open, Private
Parking Notes: Attached, Garage, Open, Private
Patio/Porch: Covered, Patio
Pool: Fenced, In Ground, Private
Sewer: Public Sewer
Swimming Pool: Yes
Utilities: Underground Utilities
Water: Public
Window: Double Pane Windows
Room Sizes
Bedroom 4: 17 X 12
Bedroom 3: 13 X 10
Bedroom 2: 12 X 10
Primary Bedroom: 16 X 17
Den: 23 X 10
Kitchen: 17 X 16
Family Room: 33 X 18
Dining Room: 14 X 12
Living Room: 19 X 14
Local Schools
High School: Arbor View
Middle School: Cadwallader Ralph
Elementary School: Bilbray, James H.,Bilbray, James H.
Listed By / Shown By
Listed By
Agency Name: Offerpad
Agency Contact: 702-747-8624
Agent Name: Robert E. Jones

Shown By
Agent Name: Ivy Latimore
Agent Phone: (702) 349-1338
Agency Title: Wardley Real Estate

Estimate Your Payment
Estimated Payment
$ 3,279.08 per month $2,749.53 Principal & Interest $319.58 Property Tax $209.97 Homeowner's InsuranceChange Payment Information

Ivy Latimore
S.0051455
Office: (702) 256-4900
Cell: (702) 349-1338
Fax: (702) 256-3088
Toll Free: (702) 349-1338
Email Me

"GLVAR MLS deems information realiable but not guaranteed."
Listing data compilation and photo(s) © 2026 Greater Las Vegas Association of REALTORS® MLS , All Rights Reserved.
Privacy Policy / DMCA Notice / ADA Accessibility


This site is hosted, designed and copyright
© 1994 - 2026 by
Delta Media Group, Inc. -- Patent Pending --
Agent License Information: S.0051455
8151 Mystic Desert Avenue | MLS# 2828788
This single family home located at 8151 Mystic Desert Avenue , Las Vegas, NV 89131 is currently listed for sale with an asking price of $719,900. This property was built in 2001 and has 4 bedrooms and 3 full and 1 partial baths with 3547 sq. ft. Mystic Desert Avenue is located in the Paiute Crossing At Tule Spgs subdivision. Search Paiute Crossing At Tule Spgs real estate on ivylatimore.wardleyre.com today.