
BEDS4
BATHS2 full 1 partial
SQUARE FEET2,879
MLS#2822105
STATUSActive
PROPERTY TYPEResidential - Single Family
SUBDIVISIONStratton 35 Amd
Property Description
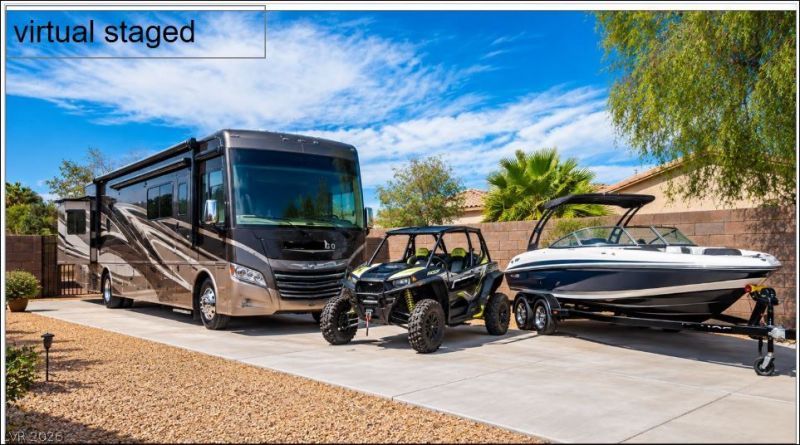
Beautiful Landscaped Back Yard! Paid-Off Solar Panels! Gated RV Parking! RV Hook-ups! Swim Spa! 15,000+ SQ. FT. LOT! 3-Car Garage! Ask about- Offering Rate Buy Down and Closing Costs... Take Action Today!An exceptional single-story home situated on a premium 15,000+ square-foot lot in the highly desirable Northwest Las Vegas. Offering approximately 2,879 square feet of thoughtfully designed living space, this home delivers the space, flexibility, and outdoor lifestyle today's buyers are looking for.Fully paid-off solar panels provide valuable long-term energy savings, while the paved and gated RV parking with RV hookups offers an exceptional setup for the Class A RV enthusiast, plus additional recreational vehicles.Step inside to a spacious and inviting floor plan featuring 3 bedrooms plus a generous den/office and 2.5 bathrooms. The open living spaces provide plenty of room for everyday living and entertaining, while the kitchen features upgraded granite countertops, 42-inch cabinetry, abundant storage, and a functional layout designed for gathering.The generously sized primary suite offers a peaceful retreat with a spacious closet and a well-appointed primary bath featuring dual vanities, a soaking tub, and separate shower. Secondary bedrooms provide comfortable accommodations for family, guests, or hobbies, while tile and carpet flooring flow throughout the home.Step outside and discover your own private outdoor retreat. The backyard features an above-ground swim spa, covered patio, low-maintenance landscaping, and plenty of open space for entertaining, relaxing, or enjoying your favorite recreational toys. The large lot and gated RV area create exceptional flexibility more than the typical backyard.Located in a desirable Northwest Las Vegas community, 8618 Amber Autumn combines single-story living, a substantial lot, paid-off solar, RV accommodations, a 3-car garage, and an inviting outdoor lifestyle—all in one exceptional property.
Property Features
Property Type: Residential - Single Family
Cooling: Central Air, Electric
Garage: 3
Heating: Central, Gas
Home Style: One Story
Lot Size: 0.36 Acres
Roof Type: Tile
Stories: 1.0
Taxes: $5,132
Year Built: 2011
Amenities
Bathroom on Main Level
Bedroom on Main Level
Ceiling Fan(s)
Full Bath on Main Level
Primary Downstairs
Courtyard
Handicap Accessible
Patio
Private Yard
Irrigation Sprinklers
Feature Descriptions
Accessibility: Grab Bars, Accessible Hallway(s), Accessibility Features
Appliances: Dryer, Dishwasher, Gas Cooktop, Disposal, Microwave, Refrigerator, Water Heater, Washer
Association Amenities: Gated
Days on Site: 22
Exterior: Frame, Stucco, Drywall
Fencimg: Block, Back Yard, RV Gate
Flooring: Carpet, Tile
HOA Fee: 110/ Monthly
Hot Tub: Yes
Laundry: Cabinets, Gas Dryer Hookup, Main Level, Laundry Room, Sink
Lot: 1/4 to 1 Acre Lot, Drip Irrigation/Bubblers, Desert Landscaping, Landscaped, Trees
Other Equipment: Water Softener Loop
Parcel#: 125-11-512-052
Parking: Attached, Exterior Access Door, Garage, Garage Door Opener, Guest, Inside Entrance, Open, Private, RV Hook-Ups, RV Potential, RV Gated, RV Access/Parking, RV Paved, Shelves, Storage
Parking Notes: Attached, Exterior Access Door, Garage, Garage Door O
Patio/Porch: Covered, Patio
Sewer: Public Sewer
Spa: Yes
Spa: Above Ground, Outdoor Hot Tub
Special View Info: Mountain(s)
Utilities: Underground Utilities
Water: Public
Window: Double Pane Windows
Room Sizes
Living Room: 12 X 12
Dining Room: 15 X 12
Primary Bathroom: 10 X 12
Den: 20 X 20
Kitchen: 20 X 16
Bedroom 3: 14 X 14
Bedroom 2: 14 X 14
Primary Bedroom: 26 X 18
Local Schools
High School: Shadow Ridge
Middle School: Saville Anthony
Elementary School: Ward, Kitty McDonough,Ward, Kitty McDono
Listed By / Shown By
Listed By
Agency Name: eXp Realty
Agency Contact: (702) 762-8960
Agent Name: Jennifer Toma

Shown By
Agent Name: Ivy Latimore
Agent Phone: (702) 349-1338
Agency Title: Wardley Real Estate

Estimate Your Payment
Estimated Payment
$ 3,408.13 per month $2,769.01 Principal & Interest $427.67 Property Tax $211.46 Homeowner's InsuranceChange Payment Information

Ivy Latimore
S.0051455
Office: (702) 256-4900
Cell: (702) 349-1338
Fax: (702) 256-3088
Toll Free: (702) 349-1338
Email Me

"GLVAR MLS deems information realiable but not guaranteed."
Listing data compilation and photo(s) © 2026 Greater Las Vegas Association of REALTORS® MLS , All Rights Reserved.
Privacy Policy / DMCA Notice / ADA Accessibility


This site is hosted, designed and copyright
© 1994 - 2026 by
Delta Media Group, Inc. -- Patent Pending --
Agent License Information: S.0051455
8618 Amber Autumn Street | MLS# 2822105
This single family home located at 8618 Amber Autumn Street, Las Vegas, NV 89131 is currently listed for sale with an asking price of $725,000. This property was built in 2011 and has 4 bedrooms and 2 full and 1 partial baths with 2879 sq. ft. Amber Autumn Street is located in the Stratton 35 Amd subdivision. Search Stratton 35 Amd real estate on ivylatimore.wardleyre.com today.